Rodger Gardner

BEDS3
BATHS2 full 1 partial
SQUARE FEET2,363
MLS#2794846
STATUSActive
PROPERTY TYPEResidential - Single Family
SUBDIVISIONSkye Canyon 207 232 - Phase 1
Property Description
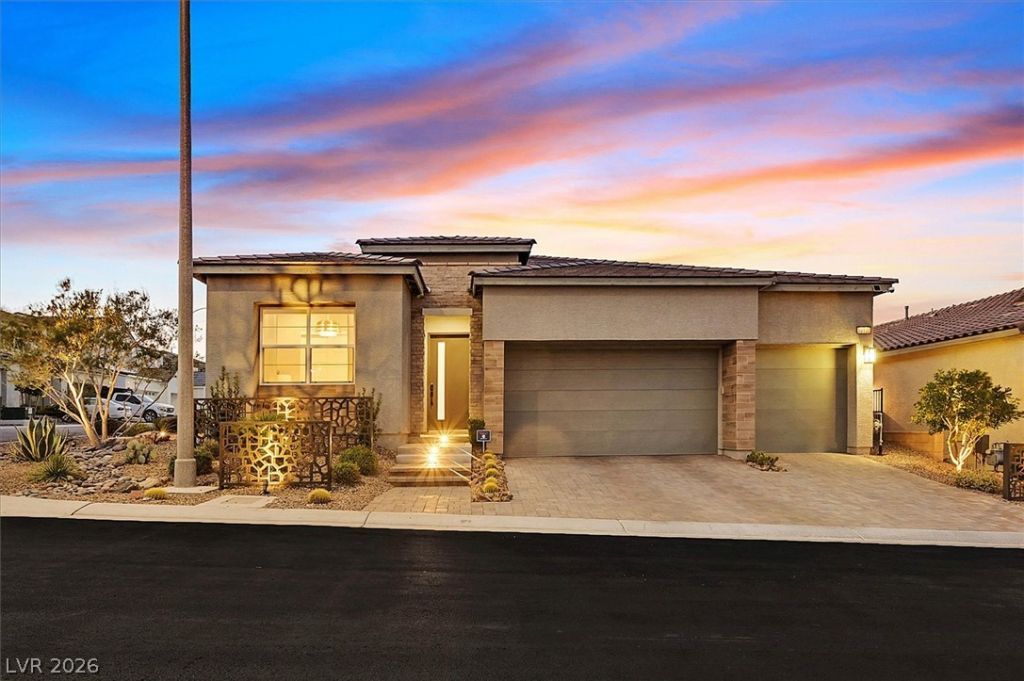
Experience elevated living in this exceptional former Toll Brothers model home, showcased in 2021-2024 and thoughtfully designed with premium finishes & luxury upgrades throughout. This stunning fully furnished single-story home offers an open-concept floor plan with professionally curated designer interiors, wood-look tile flooring, elegant lighting, upgraded stone countertops, stainless steel appliances, custom walk-in pantry & primary closet built-ins and a spa-inspired primary bath. Every detail reflects the craftsmanship & sophistication expected in a showcase home. Step outside to your own private backyard oasis, designed for relaxation & entertaining, featuring a custom in-ground elevated perimeter-overflow heated pool with cascading water on all sides, above-ground spa/hot tub, a fully equipped outdoor kitchen, and a luxury fire pit surrounded by beautifully landscaped grounds that create the ultimate retreat. Additional upgrades include 8 ft motorized curtains with Sunrise/Sunset timer, a Sonos surround sound system, six solar-powered security cameras, and model-home furnishings, all included with the sale. This rare opportunity combines timeless design, exceptional quality and seamless indoor-outdoor lifestyle in a truly turnkey home. Located in one of Skye Canyon's most desirable gated communities, which offers an abundance of exceptional amenities.
Property Features
Property Type: Residential - Single Family
Cooling: Central Air, Electric, ENERGY STAR Qualified Equipme
Garage: 3 car attached
Heating: Central, Gas, Zoned
Home Style: One Story
Lot Size: 0.15 Acres
Roof Type: Tile
Stories: 1.0
Taxes: $8,504
Year Built: 2021
Amenities
Primary Downstairs
Window Treatments
Programmable Thermostat
Built-in Barbecue
Barbecue
Porch
Patio
Private Yard
Fire Pit
Sprinkler/Irrigation
Feature Descriptions
Appliances: Built-In Gas Oven, Dryer, Gas Cooktop, Disposal, Microwave, Refrigerator, Washer
Association Amenities: Basketball Court, Clubhouse, Fitness Center, Gated, Barbecue, Playground, Pickleball, Park, Pool, Recreation Room, Spa/Hot Tub
Community Features: Pool
Days on Site: 23
Exterior: Drywall
Fencimg: Block, Back Yard
Flooring: Carpet, Tile
HOA Fee: 250/ Quarterly
Hot Tub: Yes
Laundry: Cabinets, Gas Dryer Hookup, Laundry Room, Sink
Lot: Drip Irrigation/Bubblers, Desert Landscaping, Sprinklers In Rear, Sprinklers In Front, Landscaped, Sprinklers Timer, < 1/4 Acre
Parcel#: 126-12-512-029
Parking: Attached, Finished Garage, Garage, Garage Door Opener, Guest, Inside Entrance, Private
Parking Notes: Attached, Finished Garage, Garage, Garage Door Opener
Patio/Porch: Covered, Patio, Porch
Pool: In Ground, Private, Community
Sewer: Public Sewer
Spa: Yes
Spa: Above Ground, Outdoor Hot Tub
Swimming Pool: Yes
Utilities: Cable Available, Underground Utilities
Water: Public
Window: Blinds, Double Pane Windows, Insulated Windows, Low-Emissivity Windows, Window Treatments
Room Sizes
Great Room: 17 X 17
Kitchen: 18 X 15
Dining Room: 14 X 10
Den: 11 X 11
Bedroom 3: 10 X 10
Bedroom 2: 11 X 10
Primary Bedroom: 15 X 14
Local Schools
High School: Arbor View
Middle School: Escobedo Edmundo
Elementary School: Divich, Kenneth,Divich, Kenneth
Listed By / Shown By
Listed By
Agency Name: BHHS Nevada Properties
Agency Contact: terim@bhhsnv.com
Agent Name: Teri Maloney

Shown By
Agent Name: Rodger Gardner
Agent Phone: Cell: (702) 338-9534
Agency Title: Wardley Real Estate

Estimate Your Payment
Estimated Payment
$ 4,815.54 per month $3,815.50 Principal & Interest $708.67 Property Tax $291.38 Homeowner's InsuranceChange Payment Information
"GLVAR MLS deems information realiable but not guaranteed."
Listing data compilation and photo(s) © 2026 Greater Las Vegas Association of REALTORS® MLS , All Rights Reserved.
Privacy Policy / DMCA Notice / ADA Accessibility


This site is hosted, designed and copyright
© 1994 - 2026 by
Delta Media Group, Inc. -- Patent Pending --
10130 Copper Meadow Avenue | MLS# 2794846
This single family home located at 10130 Copper Meadow Avenue, Las Vegas, NV 89166 is currently listed for sale with an asking price of $999,000. This property was built in 2021 and has 3 bedrooms and 2 full and 1 partial baths with 2363 sq. ft. Copper Meadow Avenue is located in the Skye Canyon 207 232 - Phase 1 subdivision. Search Skye Canyon 207 232 - Phase 1 real estate on rodgergardner.wardleyre.com today.