Rodger Gardner

BEDS3
BATHS3 full
SQUARE FEET2,732
MLS#2816287
STATUSActive
PROPERTY TYPEResidential - Single Family
SUBDIVISIONKyle Canyon Gateway Phase 1
Property Description
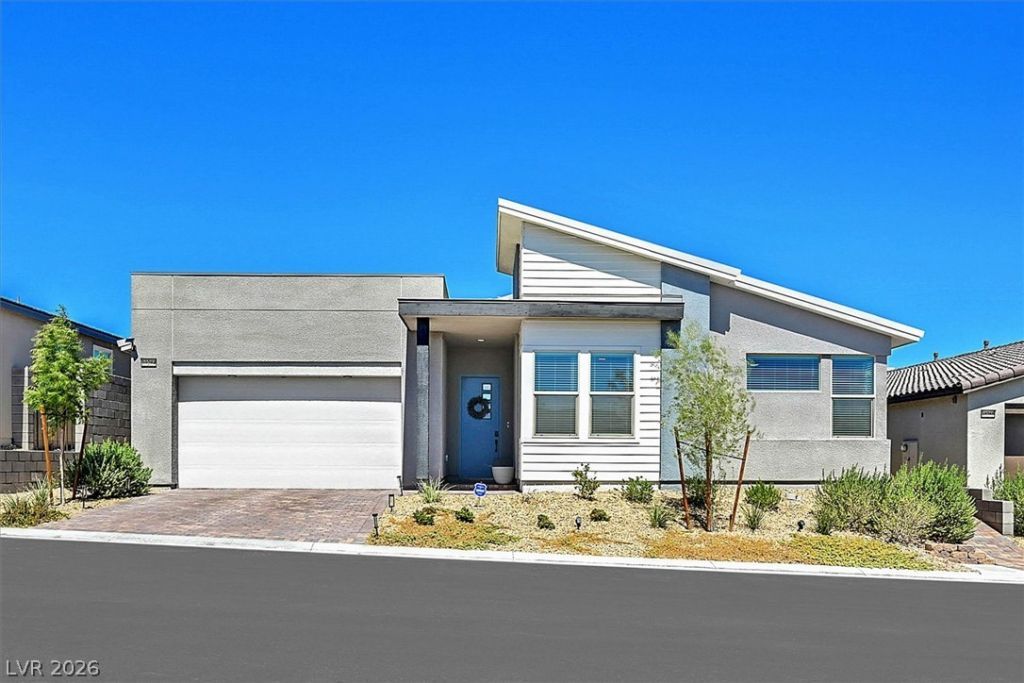
The Gensm?rt pl?n 3 home bu??lt b?? ?r?????inte Homes pre??ent?? a distinct architectural design optimized for multi-generational living. This residence features a Gensmart suite configured with a private living room, bath, laundry, bedroom, and AC, offering an independent living area within the home. High ceilings elevate the grand great room, creating an airy atmosphere for daily living and quiet relaxation.At the heart of the home, a kitchen with a waterfall island overlooks the grand great room, establishing a central gathering space. This kitchen is semi professional, equipped with stainless appliances, a hood, a cooktop, a built-in wall microwave, and an oven. A large dining area provides direct access to the patio, while a wall-to-wall stackable glass slider in the grand great room facilitates indoor/outdoor entertaining. Upgraded light fixtures and fans are installed throughout the home.The primary bedroom is situated separate from the others and features private access to the main laundry room. In the primary bath, design upgrades include a deluxe spa shower with tile throughout.Home also features tankless water heater and garage is wired for electric charging. Schedule your private tour today!
Property Features
Property Type: Residential - Single Family
Cooling: Central Air, Electric
Garage: 3 car attached
Heating: Central, Gas
Home Style: One Story
Lot Size: 0.15 Acres
Roof Type: Tile
Stories: 1.0
Taxes: $7,436
Year Built: 2024
Amenities
BathroomonMainLevel
Bedroom on Main Level
Ceiling Fan(s)
Full Bath on Main Level
Primary Downstairs
Window Treatments
Barbecue
Courtyard
Patio
Private Yard
Sprinkler/Irrigation
Feature Descriptions
Appliances: Dryer, Dishwasher, Disposal, Gas Range, Microwave, Refrigerator, Washer
Association Amenities: Gated, Playground, Park
Fencimg: Block, Back Yard
Flooring: Carpet, Tile
HOA Fee: 84/ Monthly
Laundry: Gas Dryer Hookup, Main Level, Laundry Room
Lot: Drip Irrigation/Bubblers, Desert Landscaping, Landscaped, < 1/4 Acre
Parcel#: 126-01-611-017
Parking: Attached, Garage, Garage Door Opener, Inside Entrance, Private, Tandem
Parking Notes: Attached, Garage, Garage Door Opener, Inside Entrance
Patio/Porch: Covered, Patio
Sewer: Public Sewer
Utilities: Underground Utilities
Water: Public
Window: Blinds, Low-Emissivity Windows
Room Sizes
Great Room: 19 X 21
Living Room: 11 X 10
Dining Room: 13 X 12
Den: 16 X 11
Bedroom 3: 11 X 11
Bedroom 2: 12 X 11
Primary Bedroom: 16 X 16
Local Schools
High School: Centennial
Middle School: Escobedo Edmundo
Elementary School: Bilbray, James H.,Bilbray, James H.
Listed By / Shown By
Listed By
Agency Name: Realty ONE Group, Inc
Agency Contact: (702) 326-6128
Agent Name: Erica M. Knox

Shown By
Agent Name: Rodger Gardner
Agent Phone: Cell: (702) 338-9534
Agency Title: Wardley Real Estate

Estimate Your Payment
Estimated Payment
$ 3,908.05 per month $3,055.08 Principal & Interest $619.67 Property Tax $233.30 Homeowner's InsuranceChange Payment Information
"GLVAR MLS deems information realiable but not guaranteed."
Listing data compilation and photo(s) © 2026 Greater Las Vegas Association of REALTORS® MLS , All Rights Reserved.
Privacy Policy / DMCA Notice / ADA Accessibility


This site is hosted, designed and copyright
© 1994 - 2026 by
Delta Media Group, Inc. -- Patent Pending --
10284 Arrow Range Avenue | MLS# 2816287
This single family home located at 10284 Arrow Range Avenue, Las Vegas, NV 89166 is currently listed for sale with an asking price of $799,900. This property was built in 2024 and has 3 bedrooms and 3 full baths with 2732 sq. ft. Arrow Range Avenue is located in the Kyle Canyon Gateway Phase 1 subdivision. Search Kyle Canyon Gateway Phase 1 real estate on rodgergardner.wardleyre.com today.