Rodger Gardner

BEDS5
BATHS3 full
SQUARE FEET3,131
MLS#2831635
STATUSActive
PROPERTY TYPERental - Single Family
SUBDIVISIONCHERRY HILL
Property Description
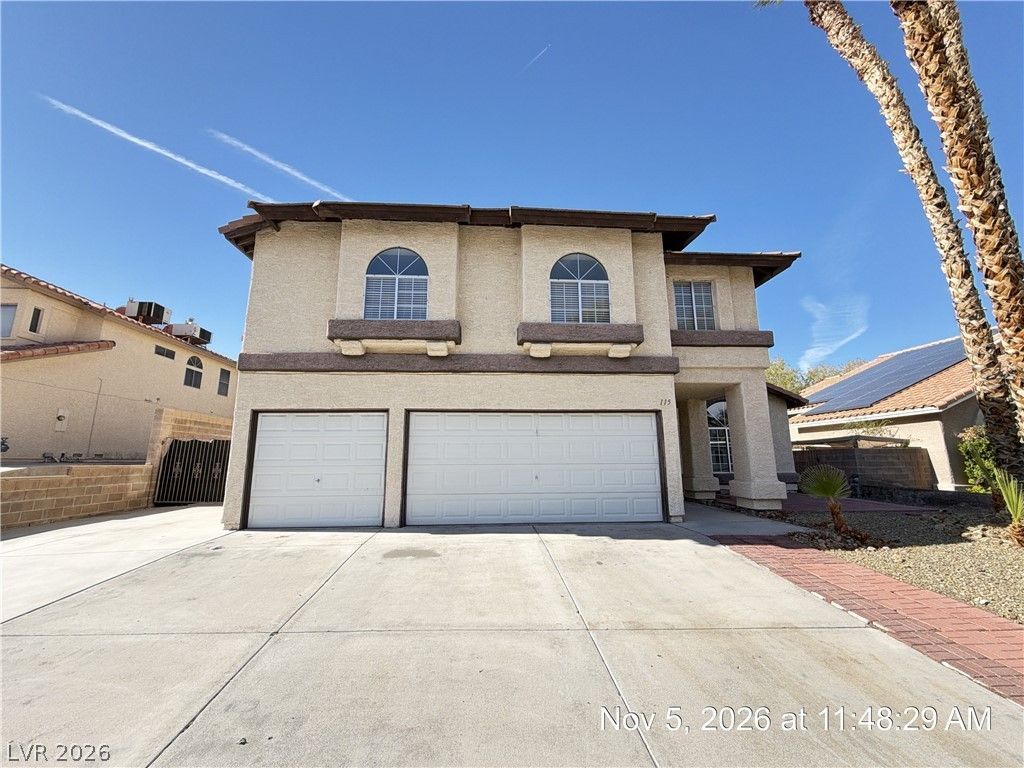
SPACIOUS GREEN VALLEY HOME WITH 5 BEDROOMS, LOFT, OFFICE & RV PARKING! This freshly painted 5-bedroom home offers an exceptional floorplan with a dedicated office and expansive loft, providing the flexibility needed for today's lifestyle. The well-appointed kitchen features stainless steel appliances, abundant cabinetry, and plenty of space for cooking, gathering, and entertaining. The spacious primary suite includes a walk-in closet, dual vanities, and a separate soaking tub and shower for added comfort. Step outside to a large backyard complete with a covered patio, mature shade trees, established landscaping, and plenty of room to relax or host guests. A standout feature is the extended RV/boat parking that runs from the street to the backyard wall, offering ample space for recreational vehicles, trailers, boats, or additional outdoor uses. Ideally located in the heart of Green Valley near parks, shopping, dining, schools, and freeway access, this home delivers incredible space, functionality, and value. Base rent $2,563+ $37 RBP, total monthly price $2,600.
Property Features
Property Type: Rental - Single Family
Cooling: Central Air, Electric
Fireplaces: 1
Garage: 3
Heating: Central, Gas
Home Style: Two Story
Lot Size: 0.18 Acres
Roof Type: Tile
Stories: 2.0
Year Built: 1988
Amenities
Bathroom on Main Level
Bedroom on Main Level
Ceiling Fan(s)
Three Quarter Bath on Main Level
Window Treatments
Courtyard
Patio
Private Yard
Irrigation Sprinklers
Feature Descriptions
Appliances: Dryer, Dishwasher, Disposal, Gas Oven, Gas Range, Microwave, Refrigerator, Washer/Dryer, Washer/DryerAllInOne, Washer
Days on Site: 1
Exterior: Frame, Stucco
Fencimg: Block, Back Yard, RV Gate, Wrought Iron
Fireplace: Family Room, Gas
Flooring: Carpet, Ceramic Tile, Hardwood
Laundry: Gas Dryer Hookup, Main Level, Laundry Room
Lot: Back Yard, Drip Irrigation/Bubblers, Desert Landscaping, Landscaped, Rocks, Sprinklers Timer, < 1/4 Acre
Parcel#: 177-13-614-027
Parking: Garage, Garage Door Opener, Inside Entrance, Private, RV Gated, RV Access/Parking, Shelves, Storage
Parking Notes: Garage, Garage Door Opener, Inside Entrance, Private,
Patio/Porch: Covered, Patio
Sewer: Public Sewer
Utilities: Cable Available, Underground Utilities
Window: Blinds
Room Sizes
Loft: 15 X 8
Living Room: 18 X 14
Family Room: 14 X 14
Dining Room: 10 X 14
Den: 12 X 9
Bedroom 5: 11 X 9
Bedroom 4: 11 X 14
Bedroom 3: 13 X 9
Bedroom 2: 10 X 11
Primary Bedroom: 16 X 13
Local Schools
High School: Silverado
Middle School: Schofield Jack Lund
Elementary School: Roberts, Aggie,Roberts, Aggie
Listed By / Shown By
Listed By
Agency Name: McKenna Property Management
Agency Contact: 702-434-4663
Agent Name: Jenni McKenna

Shown By
Agent Name: Rodger Gardner
Agent Phone: Cell: (702) 338-9534
Agency Title: Wardley Real Estate

"GLVAR MLS deems information realiable but not guaranteed."
Listing data compilation and photo(s) © 2026 Greater Las Vegas Association of REALTORS® MLS , All Rights Reserved.
Privacy Policy / DMCA Notice / ADA Accessibility


This site is hosted, designed and copyright
© 1994 - 2026 by
Delta Media Group, Inc. -- Patent Pending --
115 Hanover Drive | MLS# 2831635
This property located at 115 Hanover Drive , Henderson, NV 89074 is currently listed for rent with an asking price of $2,600 / Monthly. Search Henderson real estate on rodgergardner.wardleyre.com today.