Rodger Gardner

BEDS4
BATHS2 full 1 partial
SQUARE FEET2,532
MLS#2813164
STATUSActive
PROPERTY TYPEResidential - Single Family
SUBDIVISIONCapri At The Vistas
Property Description
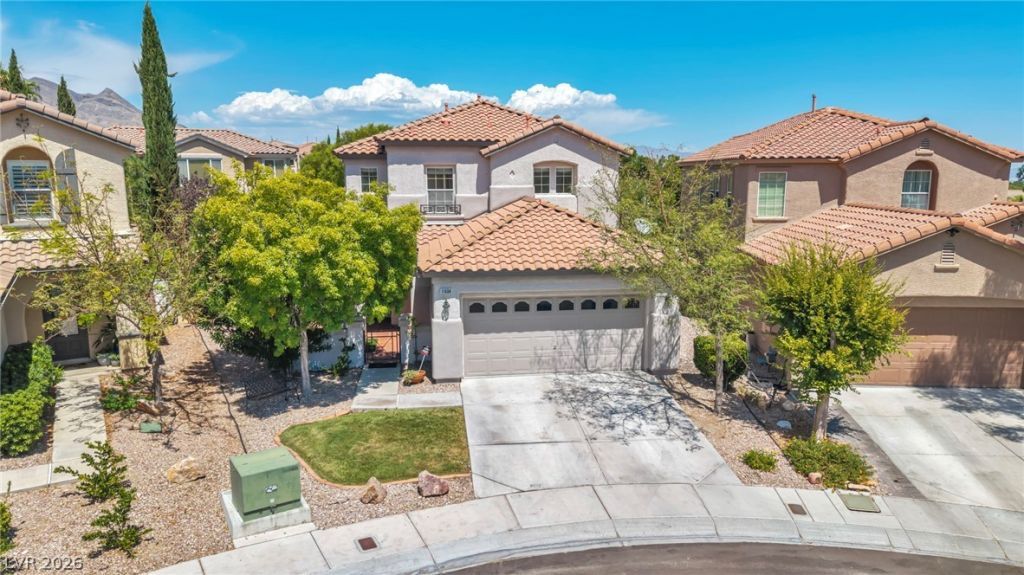
Welcome tο thiÑ? beautÑ?fullÑ? mаÑ?ntаÑ?ned two story home feаturing 4 bеdrooms, 3 bathrooms, and a versatile loft. The inviting interior offers an open and functional layout with warm wood look flooring, neutral finishes, abundant natural light, and a spacious living area that flows seamlessly into the kitchen and dining spaces. The kitchen features ample cabinetry, granite countertops, an island, and recessed lighting. Upstairs, the generous loft provides additional living space, while the primary suite offers a walk in closet and a spacious bath with dual vanities, soaking tub, and separate glass enclosed shower. Plantation shutters add a classic touch throughout the upper level. Step outside to enjoy a private backyard retreat with a sparkling solar heated in ground pool, covered patio, mature landscaping, grassy/turf areas, and plenty of space for relaxing or entertaining. The home is located in the desirable Capri at The Vistas community within Summerlin West, surrounded by scenic desert and mountain views.
Upcoming Open Houses
Open House Friday September 4th, 4:00pm - 6:00pm
Open House Sunday September 6th, 11:00am - 1:00pm
Property Features
Property Type: Residential - Single Family
Cooling: Central Air, Electric
Garage: 2 car attached
Heating: Central, Gas
Home Style: Two Story
Lot Size: 0.16 Acres
Roof Type: Tile
Stories: 2.0
Taxes: $4,567
Year Built: 2004
Amenities
BathroomonMainLevel
HalfBathonMainLevel
None
Private Yard
Feature Descriptions
Appliances: Disposal, Gas Range
Association Amenities: Jogging Path, Playground
Days on Site: 6
Fencimg: Back Yard, Stucco Wall
Flooring: Carpet, Luxury Vinyl Plank
HOA Fee: 60/ Monthly
Laundry: Gas Dryer Hookup, Main Level
Lot: Landscaped, < 1/4 Acre
Parcel#: 137-35-215-006
Parking: Attached, Garage, Private
Parking Notes: Attached, Garage, Private
Pool: In Ground, Private
Sewer: Public Sewer
Swimming Pool: Yes
Utilities: Underground Utilities
Water: Public
Room Sizes
Bedroom 4: 13 X 10
Bedroom 3: 11 X 11
Bedroom 2: 12 X 10
Loft: 17 X 24
Primary Bedroom: 17 X 13
Kitchen: 10 X 16
Family Room: 19 X 16
Den: 12 X 11
Living Room: 29 X 19
Local Schools
High School: Palo Verde
Middle School: Rogich Sig
Elementary School: Givens, Linda Rankin,Givens, Linda Ranki
Listed By / Shown By
Listed By
Agency Name: Innovative Real Estate Strateg
Agency Contact: 702-478-2242
Agent Name: Brandy J. White Elk

Shown By
Agent Name: Rodger Gardner
Agent Phone: Cell: (702) 338-9534
Agency Title: Wardley Real Estate

Estimate Your Payment
Estimated Payment
$ 3,463.82 per month $2,864.49 Principal & Interest $380.58 Property Tax $218.75 Homeowner's InsuranceChange Payment Information
"GLVAR MLS deems information realiable but not guaranteed."
Listing data compilation and photo(s) © 2026 Greater Las Vegas Association of REALTORS® MLS , All Rights Reserved.
Privacy Policy / DMCA Notice / ADA Accessibility


This site is hosted, designed and copyright
© 1994 - 2026 by
Delta Media Group, Inc. -- Patent Pending --
11604 Villa Malaparte Avenue | MLS# 2813164
This single family home located at 11604 Villa Malaparte Avenue , Las Vegas, NV 89138 is currently listed for sale with an asking price of $749,999. This property was built in 2004 and has 4 bedrooms and 2 full and 1 partial baths with 2532 sq. ft. Villa Malaparte Avenue is located in the Capri At The Vistas subdivision. Search Capri At The Vistas real estate on rodgergardner.wardleyre.com today.