Rodger Gardner

BEDS4
BATHS3 full 1 partial
SQUARE FEET3,998
MLS#2173449
STATUSActive
PROPERTY TYPEResidential - Single Family
SUBDIVISIONASHDOWN FOREST
SCHOOLIron
Property Description
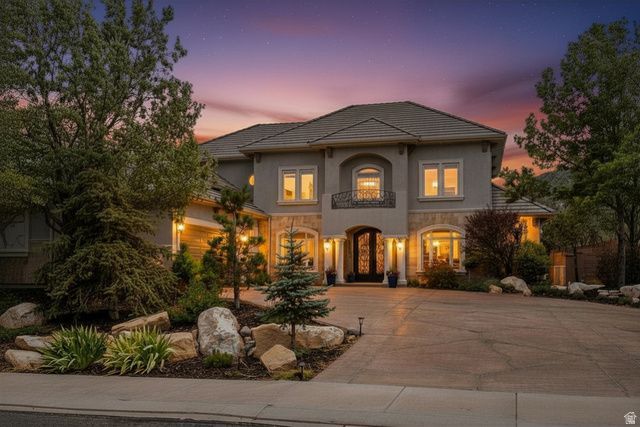
Perched at the end of a quiet cul-de-sac in Ashdown Forest, this custom Mediterranean-inspired estate was designed to capture some of Cedar City's most spectacular mountain views. Walls of glass frame Fiddlers Canyon while soaring ceilings and expansive living spaces create an effortless connection between indoor luxury and Southern Utah's natural beauty. Whether you're hosting family for the holidays, enjoying coffee on the patio as the sun rises over the mountains, or unwinding in your private sauna after a day on the trails, every space was designed to make home feel like a retreat. Just minutes from downtown Cedar City, Southern Utah University, and world-class outdoor recreation, this property offers privacy without sacrificing convenience. A private luxury retreat in Southern Utah with mountain views, smart-home technology, energy independence, and room to create the lifestyle you've always wanted, at a price that's difficult to find in larger luxury markets. Spend summer evenings enjoying award-winning theatre performances after a day in the national parks. In the winter you can ski fresh powder in the morning and enjoy dinner by your own fireplace that evening. Buyer to verify all information.
Property Features
Property Type: Residential - Single Family
Cooling: Central Air
Fenced: Yes
Fireplaces: 1
Garage: 3
Heating: Gas: Central
Home Style: Stories: 2
Lot Size: 0.41 Acres
Roof Type: Tile
Stories: 2.0
Taxes: $3,193
Year Built: 2005
Amenities
Bath: Primary
Bath: Sep. Tub/Shower
Closet: Walk-In
Den/Office
Disposal
Great Room
Oven: Double
Vaulted Ceilings
Double Pane Windows
Entry (Foyer)
Lighting
Porch: Open
Sliding Glass Doors
Patio: Open
Feature Descriptions
Appliances: Ceiling Fan, Trash Compactor, Refrigerator, Washer
Association Amenities: Snow Removal
Exterior: Concrete, Stone, Stucco
Fireplace: Fireplace Equipment
Flooring: Carpet, Hardwood, Tile
HOA Fee: 170/ Quarterly
Lot: Cul-De-Sac, Fenced: Full, Road: Paved, Secluded, Sidewalks, Sprinkler: Auto-Full, View: Mountain, Private
Lot Dimensions: 0.0x0.0x0.0
Other Equipment: Fireplace Equipment, Gazebo, Storage Shed(s), Window Coverings
Parcel#: B-1874-0002-0000
Parking: Covered, Parking: Uncovered, Rv Parking
Parking Notes: Covered, Parking: Uncovered, Rv Parking
Patio/Porch: Porch: Open, Patio: Open
Sewer: Sewer: Connected
Special View Info: Mountain(s)
Topography: Cul-de-Sac, Fenced: Full, Road: Paved, Secluded Yard, Sidewalks, Sprinkler: Auto-Full, Terrain, Flat, View: Mountain, Private
Utilities: Natural Gas Connected, Electricity Connected, Sewer Connected, Water Connected
Water: Culinary
Local Schools
High School: Canyon View
Middle School: Canyon View Middle
Elementary School: Fiddler's Canyon
School District: Iron
Listed By / Shown By
Listed By
Agency Name: LRG Collective
Agency Phone: 801-210-0562
Shown By
Agent Name: Rodger Gardner
Agent Phone: Cell: (702) 338-9534
Agency Title: Wardley Real Estate

Estimate Your Payment
Estimated Payment
$ 4,981.39 per month $4,380.76 Principal & Interest $266.08 Property Tax $334.54 Homeowner's InsuranceChange Payment Information
Privacy Policy / DMCA Notice / ADA Accessibility


This site is hosted, designed and copyright
© 1994 - 2026 by
Delta Media Group, Inc. -- Patent Pending --
2204 Bridgewater Rd | MLS# 2173449
This single family home located at 2204 Bridgewater Rd , Cedar City, UT 84721 is currently listed for sale with an asking price of $1,147,000. This property was built in 2005 and has 4 bedrooms and 3 full and 1 partial baths with 3998 sq. ft. Bridgewater Rd is located in the ASHDOWN FOREST subdivision within the Iron school district. Search ASHDOWN FOREST real estate on rodgergardner.wardleyre.com today.