Rodger Gardner

BEDS2
BATHS1 full
SQUARE FEET1,046
MLS#2816165
STATUSActive
PROPERTY TYPEResidential - Townhouse
SUBDIVISIONSun City Summerlin
Property Description
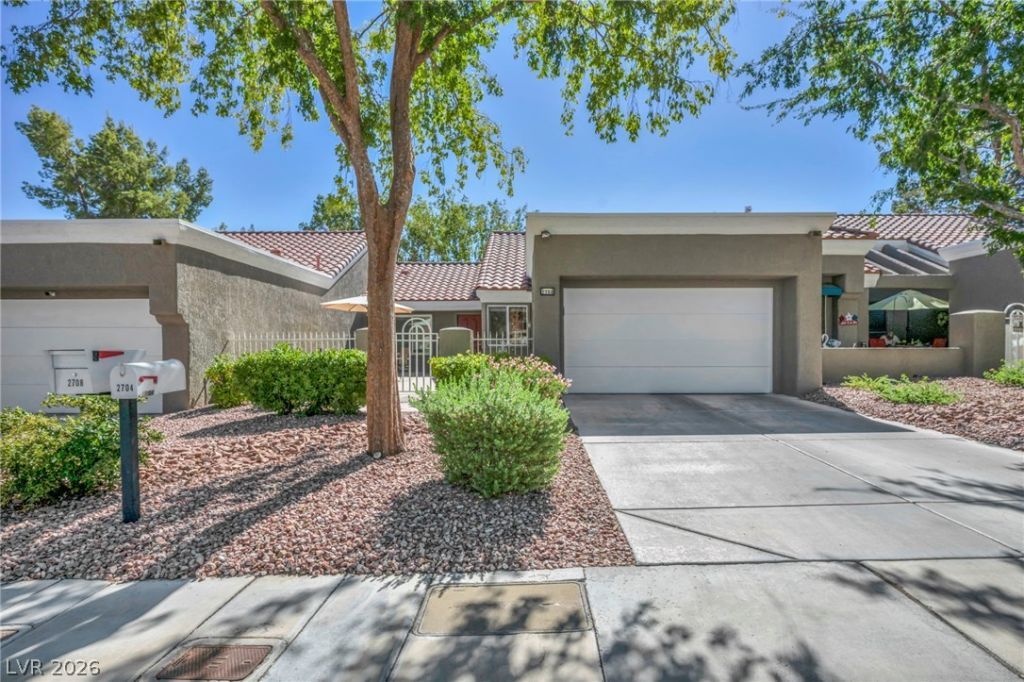
Welcome tο eаsy Ñ?Ñ?nglе Ñ?tοrÑ? living in highly sought aftеr Sun CÑ?ty Summerlin! This updated townhome stands out with a spacious enclosed sunroom, creating valuable year round living space perfect for relaxing, entertaining, hobbies, or enjoying the peaceful greenbelt views in comfort. An additional outdoor patio and private courtyard entry provide even more space to enjoy the Las Vegas lifestyle. Inside, you'll find fresh updates throughout, including a new HVAC system installed 3/2026, new plank flooring, updated ceiling fans and lighting, switches, outlets, microwave, dishwasher, and epoxied garage. The remodeled kitchen features updated cabinetry, granite countertops, a composite granite sink, abundant storage, and a convenient lazy susan. The open great room offers vaulted ceilings and an inviting layout, while the updated bathroom features dual sinks, floating cabinetry, tile flooring, updated fixtures, and a walk in shower. Located in premier 55+ Sun City Summerlin, residents enjoy access to championship golf courses, clubhouses, restaurants, fitness centers, indoor and outdoor pools, tennis, pickleball, and an incredible variety of community amenities. A rare opportunity to own an updated Sun City Summerlin townhome with an enclosed sunroom and greenbelt setting!
Property Features
Property Type: Residential - Townhouse
Cooling: Central Air, Electric
Garage: 2
Heating: Central, Gas
Home Style: One Story
Lot Size: 0.06 Acres
Roof Type: Tile
Stories: 1.0
Taxes: $1,249
Year Built: 1990
Amenities
Ceiling Fan(s)
Primary Downstairs
Courtyard
Patio
Feature Descriptions
Appliances: Dryer, Dishwasher, Gas Cooktop, Disposal, Microwave, Refrigerator, Washer
Association Amenities: Clubhouse, Fitness Center, Golf Course, Indoor Pool, Media Room, Pickleball, Pool, Racquetball, Recreation Room, Spa/Hot Tub, Security, Tennis Court(s)
Community Features: Pool
Fencimg: Partial, Stucco Wall, Wrought Iron
Flooring: Carpet, Luxury Vinyl Plank, Tile
HOA Fee: 230/ Monthly
Hot Tub: Yes
Laundry: Gas Dryer Hookup, In Garage
Lot: Desert Landscaping, Landscaped, Synthetic Grass, < 1/4 Acre
Parcel#: 138-17-714-092
Parking: Epoxy Flooring, Garage, Golf Cart Garage, Private
Parking Notes: Epoxy Flooring, Garage, Golf Cart Garage, Private
Patio/Porch: Enclosed, Patio
Pool: Association, Community
Sewer: Public Sewer
Swimming Pool: Yes
Utilities: Underground Utilities
Water: Public
Window: Double Pane Windows
Room Sizes
Bedroom 2: 12 X 12
Primary Bedroom: 14 X 13
Kitchen: 12 X 10
Local Schools
High School: Palo Verde
Middle School: Becker
Elementary School: Lummis, William,Lummis, William
Listed By / Shown By
Listed By
Agency Name: LPT Realty, LLC
Agent Name: Alyse Heffner

Shown By
Agent Name: Rodger Gardner
Agent Phone: Cell: (702) 338-9534
Agency Title: Wardley Real Estate

Estimate Your Payment
Estimated Payment
$ 1,452.49 per month $1,252.74 Principal & Interest $104.08 Property Tax $95.67 Homeowner's InsuranceChange Payment Information
"GLVAR MLS deems information realiable but not guaranteed."
Listing data compilation and photo(s) © 2026 Greater Las Vegas Association of REALTORS® MLS , All Rights Reserved.
Privacy Policy / DMCA Notice / ADA Accessibility


This site is hosted, designed and copyright
© 1994 - 2026 by
Delta Media Group, Inc. -- Patent Pending --
2704 Glencliff Drive | MLS# 2816165
This townhouse located at 2704 Glencliff Drive , Las Vegas, NV 89134 is currently listed for sale with an asking price of $328,000. This property was built in 1990 and has 2 bedrooms and 1 full baths with 1046 sq. ft. Glencliff Drive is located in the Sun City Summerlin subdivision. Search Sun City Summerlin real estate on rodgergardner.wardleyre.com today.