Rodger Gardner

BEDS3
BATHS2 full
SQUARE FEET1,338
MLS#2811580
STATUSActive
PROPERTY TYPEResidential - Single Family
SUBDIVISIONMetropolitans Cypress Station
Property Description
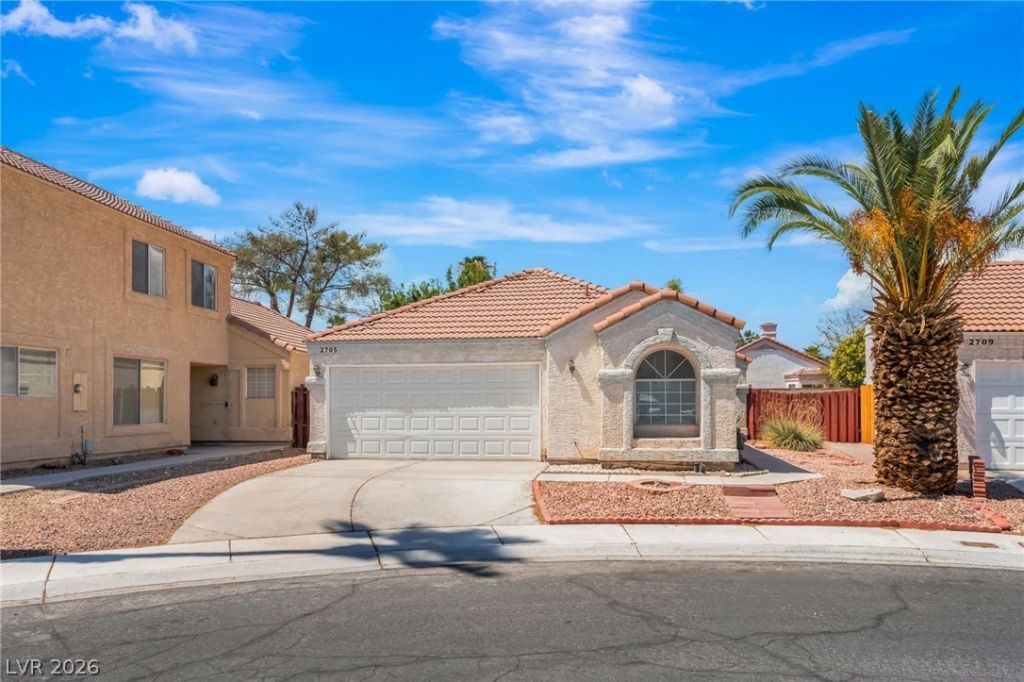
Great opÑ?ortunÑ?ty to lÑ?vе Ñ?n а bеаutiful home with HOA amеnitÑ?es that include a gorgeous pool, spa, billiards table, gym, basketball/tennis/pickleball courts, picnic seating, park ¦ all for a low cost! This 3 bedroom, 2 bath comes with fresh paint, updated cabinets and tile floors. It has an open concept floor-plan with vaulted ceilings. Primary bathroom has separate shower and soaking tub. This beauty also has a 2 car garage and spacious back and side yard. The yard has covered patio, pavers, artificial grass and desert landscape for easy maintenance.
Property Features
Property Type: Residential - Single Family
Cooling: Central Air, Electric
Fireplaces: 1
Garage: 2 car attached
Heating: Central, Gas
Home Style: One Story
Lot Size: 0.10 Acres
Roof Type: Tile
Stories: 1.0
Taxes: $1,643
Year Built: 1988
Amenities
Bedroom on Main Level
Primary Downstairs
Window Treatments
Private Yard
Feature Descriptions
Appliances: Dryer, Disposal, Gas Range, Microwave, Refrigerator, Washer
Days on Site: 1
Fencimg: Block, Back Yard
Fireplace: Gas, Living Room
Flooring: Carpet, Tile
HOA Fee: 120/ Monthly
Laundry: Gas Dryer Hookup, Laundry Room
Lot: Landscaped, Rocks, < 1/4 Acre
Parcel#: 138-14-312-083
Parking: Attached, Garage, Guest
Parking Notes: Attached, Garage, Guest
Sewer: Public Sewer
Utilities: Underground Utilities
Water: Public
Window: Blinds
Room Sizes
Dining Room: 13 X 12
Bedroom 3: 11 X 10
Bedroom 2: 12 X 11
Primary Bedroom: 17 X 15
Local Schools
High School: Cimarron-Memorial
Middle School: Brinley J. Harold
Elementary School: Bunker, Berkeley L.,Bunker, Berkeley L.
Listed By / Shown By
Listed By
Agency Name: LIFE Realty District
Agency Contact: (702) 769-3080
Agent Name: Shannon W. Fitzpatrick

Shown By
Agent Name: Rodger Gardner
Agent Phone: Cell: (702) 338-9534
Agency Title: Wardley Real Estate

Estimate Your Payment
Estimated Payment
$ 1,699.09 per month $1,451.34 Principal & Interest $136.92 Property Tax $110.83 Homeowner's InsuranceChange Payment Information
"GLVAR MLS deems information realiable but not guaranteed."
Listing data compilation and photo(s) © 2026 Greater Las Vegas Association of REALTORS® MLS , All Rights Reserved.
Privacy Policy / DMCA Notice / ADA Accessibility


This site is hosted, designed and copyright
© 1994 - 2026 by
Delta Media Group, Inc. -- Patent Pending --
2705 Cheshire Court | MLS# 2811580
This single family home located at 2705 Cheshire Court , Las Vegas, NV 89108 is currently listed for sale with an asking price of $380,000. This property was built in 1988 and has 3 bedrooms and 2 full baths with 1338 sq. ft. Cheshire Court is located in the Metropolitans Cypress Station subdivision. Search Metropolitans Cypress Station real estate on rodgergardner.wardleyre.com today.