Rodger Gardner

BEDS4
BATHS3 full 1 partial
SQUARE FEET2,545
MLS#2195084
STATUSActive
PROPERTY TYPEResidential - Single Family
SUBDIVISIONWINTER HAVEN PHASE 2
SCHOOLAlpine
Property Description
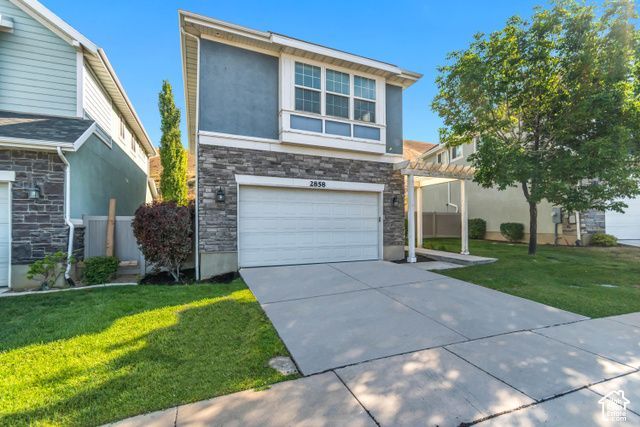
Priced to sell at $569,900! Mountain views, a finished basement, and a private fenced yard. Opportunities like this don't last. Welcome to 2858 W Bear Ridge Way. Built in 2014, this 4-bedroom, 3.5-bath home has 2,545 square feet of move-in-ready space, starting with a bright two-story entry with crisp white railings and fresh neutral paint. The kitchen has white shaker cabinets, a striking chevron tile backsplash, stainless steel appliances. It opens to the dining area, where a slider leads to the backyard, and to a comfortable living room for gathering. Upstairs, the primary suite is filled with natural light from a wall of windows. Its bath has a double vanity, a soaking tub, a separate glass shower, and a walk-in closet. A loft next to the suite makes a great home office or reading nook, and two more bedrooms, a full bath, and a laundry room round out the level. The finished basement adds a bedroom, a full bath, and a family room with daylight windows, an ideal private space for guests, visiting in-laws, or anyone who wants a little room of their own. Outside, the fully fenced backyard backs to open foothills with mountain views and no homes behind. It has a patio for summer barbecues and terraced boulder gardens with evergreens. The washer, dryer, refrigerator, and owned water softener are included. Community amenities (tmma.org) include state of the art pool, event space, clubhouse, fitness room, tennis court, and playground. With a finished basement, a private yard, and a newly reduced price, this home is an exceptional value. Schedule your showing today!
Property Features
Property Type: Residential - Single Family
Basement: Yes
Basement: Full
Cooling: Central Air
Fenced: Yes
Garage: 2
Heating: Forced Air, Gas: Central
Home Style: Stories: 2
Lot Size: 0.14 Acres
Roof Type: Asphalt
Stories: 3.0
Taxes: $2,478
Year Built: 2014
Amenities
Alarm: Fire
Bath: Sep. Tub/Shower
Closet: Walk-In
Disposal
Range: Gas
Range/Oven: Free Stdng.
Feature Descriptions
Appliances: Ceiling Fan, Dryer, Microwave, Refrigerator, Washer, Water Softener Owned
Association Amenities: Clubhouse, Picnic Area, Playground, Pool, Tennis Court(s)
Community Features: Clubhouse
Exterior: Stone, Stucco, Cement Siding
Flooring: Carpet, Laminate, Tile
HOA Fee: 118/ Monthly
Lot: Curb & Gutter, Fenced: Full, Road: Paved, Sidewalks, Sprinkler: Auto-Full, Terrain: Grad Slope, Terrain: Mountain, View: Mountain, Drip Irrigation: Auto-Full
Lot Dimensions: 0.0x0.0x0.0
Parcel#: 55-630-0244
Parking: Built-In, Opener
Parking Notes: Built-In, Opener
Sewer: Sewer: Connected, Sewer: Public
Special View Info: Mountain(s)
Swimming Pool: Yes
Topography: Curb & Gutter, Fenced: Full, Road: Paved, Sidewalks, Sprinkler: Auto-Full, Terrain: Grad Slope, Terrain: Mountain, View: Mountain, Drip Irrigation: Auto-Full
Utilities: Natural Gas Connected, Electricity Connected, Sewer Connected, Sewer: Public, Water Connected
Water: Culinary
Window: Blinds
Local Schools
High School: Skyridge
Middle School: Timberline
Elementary School: Traverse Mountain
School District: Alpine
Listed By / Shown By
Listed By
Agency Name: Box Realty, LLC
Agency Phone: 801-201-2097
Shown By
Agent Name: Rodger Gardner
Agent Phone: Cell: (702) 338-9534
Agency Title: Wardley Real Estate

Estimate Your Payment
Estimated Payment
$ 2,549.35 per month $2,176.63 Principal & Interest $206.50 Property Tax $166.22 Homeowner's InsuranceChange Payment Information
Privacy Policy / DMCA Notice / ADA Accessibility


This site is hosted, designed and copyright
© 1994 - 2026 by
Delta Media Group, Inc. -- Patent Pending --
2858 W Bear Ridge Way | MLS# 2195084
This single family home located at 2858 W Bear Ridge Way , Lehi, UT 84048 is currently listed for sale with an asking price of $569,900. This property was built in 2014 and has 4 bedrooms and 3 full and 1 partial baths with 2545 sq. ft. W Bear Ridge Way is located in the WINTER HAVEN PHASE 2 subdivision within the Alpine school district. Search WINTER HAVEN PHASE 2 real estate on rodgergardner.wardleyre.com today.