Rodger Gardner

BEDS3
BATHS2 full 1 partial
SQUARE FEET1,978
MLS#2813642
STATUSActive
PROPERTY TYPEResidential - Single Family
SUBDIVISIONLanding
Property Description
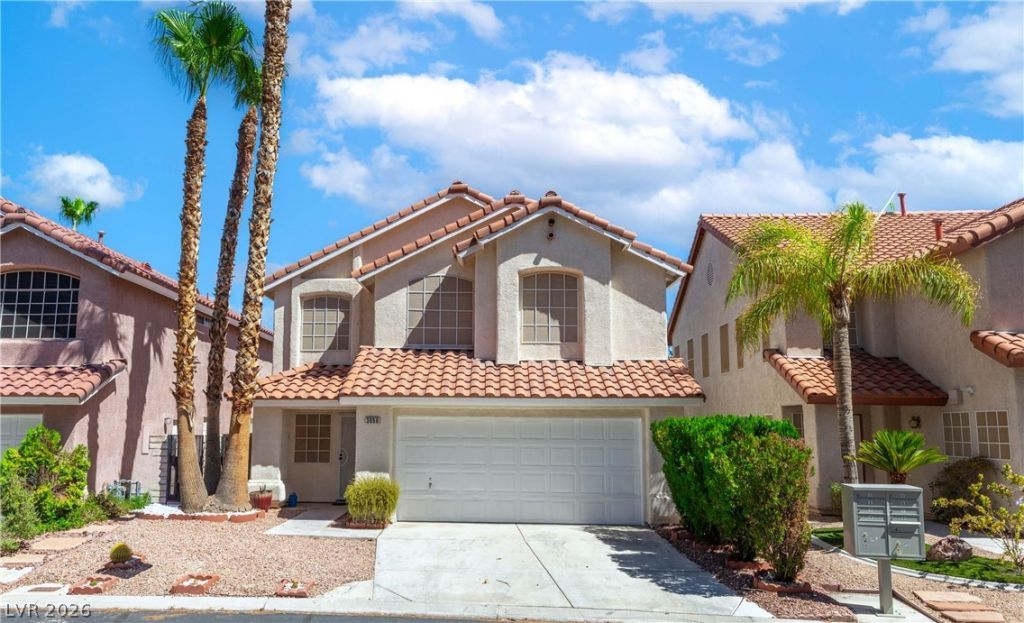
Inside thе gatеs of Τhе á??аkеÑ?, one of the most covеted Ñ?ommunities in Las Vegas. The lake sits less than 500 feet away ? a one to two minute walk ? perfect for morning or evening strolls and for pet lovers, with the community pool just as close. The two-story plan is 1,978 square feet with three bedrooms, two and a half baths and a two-car attached garage. Luxury vinyl plank flooring and carpet run throughout, and the primary suite's bathroom has been remodeled with double sinks, a separate shower and a jetted tub. The kitchen has a breakfast bar and stainless appliances; the washer, dryer and water softener convey. Out back is an inground pool with heater, a covered patio and desert landscaping with synthetic turf. Solar was installed in 2020 and owned free and clear. Association amenities include a community pool and spa, park, playground and tennis courts, with Downtown Summerlin, Lake Town Center and the 215 a few minutes away.
Property Features
Property Type: Residential - Single Family
Cooling: Central Air, Electric
Fireplaces: 1
Garage: 2 car attached
Heating: Central, Gas
Home Style: Two Story
Lot Size: 0.08 Acres
Roof Type: Tile
Stories: 2.0
Taxes: $2,728
Year Built: 1994
Amenities
BathroomonMainLevel
Ceiling Fan(s)
HalfBathonMainLevel
Window Treatments
Patio
Private Yard
Sprinkler/Irrigation
Feature Descriptions
Appliances: Dryer, Dishwasher, Disposal, Gas Range, Microwave, Refrigerator, Water Softener Owned, Washer
Association Amenities: Gated, Playground, Park, Pool, Spa/Hot Tub, Tennis Court(s)
Community Features: Pool
Exterior: Stucco
Fencimg: Block, Full
Fireplace: Gas, Living Room
Flooring: Carpet, Tile
HOA Fee: 258/ Monthly
Hot Tub: Yes
Laundry: Gas Dryer Hookup, Main Level, Laundry Room
Lot: Drip Irrigation/Bubblers, Desert Landscaping, Landscaped, Synthetic Grass, < 1/4 Acre
Other Equipment: Water Softener Loop
Parcel#: 163-08-713-008
Parking: Attached, Garage, Inside Entrance, Private
Parking Notes: Attached, Garage, Inside Entrance, Private
Patio/Porch: Patio
Pool: In Ground, Private, Community
Sewer: Public Sewer
Swimming Pool: Yes
Utilities: Underground Utilities
Water: Public
Window: Blinds, Drapes
Room Sizes
Family Room: 10 X 10
Dining Room: 17 X 10
Living Room: 15 X 16
Kitchen: 12 X 10
Bedroom 3: 12 X 10
Bedroom 2: 12 X 9
Primary Bathroom: 11 X 10
Primary Bedroom: 18 X 18
Local Schools
High School: Spring Valley HS
Middle School: Lawrence
Elementary School: Christensen, MJ,Christensen, MJ
Listed By / Shown By
Listed By
Agency Name: Huntington & Ellis, A Real Est
Agency Contact: (702) 758-6390
Agent Name: Daniel Mumm

Shown By
Agent Name: Rodger Gardner
Agent Phone: Cell: (702) 338-9534
Agency Title: Wardley Real Estate

Estimate Your Payment
Estimated Payment
$ 2,426.71 per month $2,043.34 Principal & Interest $227.33 Property Tax $156.04 Homeowner's InsuranceChange Payment Information
"GLVAR MLS deems information realiable but not guaranteed."
Listing data compilation and photo(s) © 2026 Greater Las Vegas Association of REALTORS® MLS , All Rights Reserved.
Privacy Policy / DMCA Notice / ADA Accessibility


This site is hosted, designed and copyright
© 1994 - 2026 by
Delta Media Group, Inc. -- Patent Pending --
3056 Yankee Clipper Drive | MLS# 2813642
This single family home located at 3056 Yankee Clipper Drive , Las Vegas, NV 89117 is currently listed for sale with an asking price of $535,000. This property was built in 1994 and has 3 bedrooms and 2 full and 1 partial baths with 1978 sq. ft. Yankee Clipper Drive is located in the Landing subdivision. Search Landing real estate on rodgergardner.wardleyre.com today.