Rodger Gardner

BEDS2
BATHS2 full
SQUARE FEET1,570
MLS#2787542
STATUSActive
PROPERTY TYPEResidential - Single Family
SUBDIVISIONStallion Mountain Estate 211
Property Description
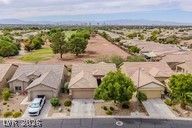
Exper??en??e ref??n?d l??v??ng ??n th? 55+ gated community of S?ler? at Stallion Mountain. Perfectly positioned on the golfcourse, this beautiful home offers sweeping fairway views and a serene setting ideal for an active, low-maintenancelifestyle. The inviting open floor plan is filled with natural light and showcases designer paint, tile flooring, and warmwood accents in the bedrooms. The gourmet kitchen boasts stainless steel appliances, granite countertops, mosaictile backsplash, recessed lighting, staggered cabinetry, and a two-tier island with breakfast bar. A versatile denprovides space for an office, hobby space or 3rd bedroom, while the primary suite offers a spa-inspired bath with dual vanities anda generous walk-in closet. Relax outdoors on the covered patio surrounded by artificial turf and a view fenceoverlooking the course. Enjoy world-class amenities including a 10,000 sq ft clubhouse, fitness center, pool/spa,sports courts, and scenic walking trails.
Property Features
Property Type: Residential - Single Family
Cooling: Central Air, Electric
Garage: 2 car attached
Heating: Central, Gas
Home Style: One Story
Lot Size: 0.13 Acres
Roof Type: Tile
Stories: 1.0
Taxes: $2,022
Year Built: 2008
Amenities
BathroomonMainLevel
Bedroom on Main Level
Ceiling Fan(s)
Full Bath on Main Level
Primary Downstairs
Window Treatments
Patio
Private Yard
Feature Descriptions
Appliances: Dryer, Dishwasher, Disposal, Gas Range, Microwave, Refrigerator, Washer
Association Amenities: Clubhouse, Fitness Center, Golf Course, Gated, Pool, Recreation Room, Guard, Spa/Hot Tub
Community Features: Pool
Days on Site: 96
Exterior: Frame, Stucco
Fencimg: Block, Back Yard, Wrought Iron
Flooring: Carpet, Tile
HOA Fee: 133/ Monthly
Hot Tub: Yes
Laundry: Gas Dryer Hookup, Laundry Room
Lot: Landscaped, No Rear Neighbors, On Golf Course, Rocks, Synthetic Grass, < 1/4 Acre
Parcel#: 161-15-110-004
Parking: Attached, Garage, Garage Door Opener, Guest, Inside Entrance
Parking Notes: Attached, Garage, Garage Door Opener, Guest, Inside En
Patio/Porch: Covered, Patio
Pool: Community
Sewer: Public Sewer
Special View Info: Golf Course
Swimming Pool: Yes
Utilities: Cable Available, Underground Utilities
Water: Public
Window: Blinds, Double Pane Windows, Low-Emissivity Windows
Room Sizes
Living Room: 14 X 18
Dining Room: 10 X 14
Den: 12 X 9
Bedroom 2: 11 X 14
Primary Bedroom: 15 X 14
Local Schools
High School: Chaparral
Middle School: Harney Kathleen & Tim
Elementary School: Cunnngham,Cunnngham
Listed By / Shown By
Listed By
Agency Name: Keller Williams VIP
Agency Contact: (702) 625-3256
Agent Name: Dale A. Snyder

Shown By
Agent Name: Rodger Gardner
Agent Phone: Cell: (702) 338-9534
Agency Title: Wardley Real Estate

Estimate Your Payment
Estimated Payment
$ 1,812.48 per month $1,527.35 Principal & Interest $168.50 Property Tax $116.64 Homeowner's InsuranceChange Payment Information
"GLVAR MLS deems information realiable but not guaranteed."
Listing data compilation and photo(s) © 2026 Greater Las Vegas Association of REALTORS® MLS , All Rights Reserved.
Privacy Policy / DMCA Notice / ADA Accessibility


This site is hosted, designed and copyright
© 1994 - 2026 by
Delta Media Group, Inc. -- Patent Pending --
3447 Halter Drive | MLS# 2787542
This single family home located at 3447 Halter Drive, Las Vegas, NV 89122 is currently listed for sale with an asking price of $399,900. This property was built in 2008 and has 2 bedrooms and 2 full baths with 1570 sq. ft. Halter Drive is located in the Stallion Mountain Estate 211 subdivision. Search Stallion Mountain Estate 211 real estate on rodgergardner.wardleyre.com today.