Rodger Gardner

BEDS3
BATHS3 full 1 partial
SQUARE FEET3,609
MLS#2802406
STATUSActive
PROPERTY TYPERental - Single Family
SUBDIVISIONSummerlin Village 17A Parcel E
Property Description
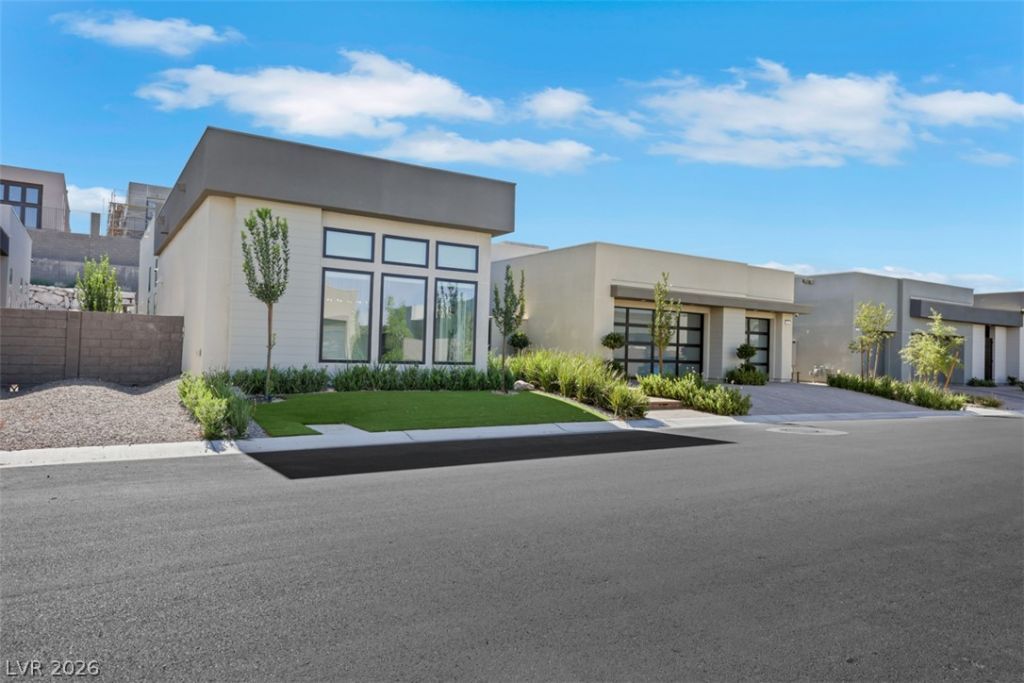
Discover a harmonious blend of luxury and comfort in this stunning single-story residence, perfectly situated for an exceptional lifestyle. This expansive home offers a serene retreat, providing both privacy and ample space for relaxation and entertaining. The carefully designed floor plan seamlessly integrates indoor and outdoor living, creating an inviting atmosphere throughout. Step inside to find a meticulously crafted interior spanning 3,623 square feet, featuring three full bathrooms and one half bathroom, complemented by three spacious bedrooms. The interior is thoughtfully appointed with blinds and window coverings throughout, ensuring comfort and privacy. A microwave is included, adding to the home's functional appeal.The exterior of this remarkable property is a true oasis, boasting a generous 0.24-acre lot with a built-in barbecue for al fresco dining and a charming courtyard that offers a tranquil escape. Enjoy the convenience of a covered patio, perfect for year-round enjoyment, and a dedicated dog run. The property also features a secured entry, providing peace of mind. A sparkling pool awaits, offering a refreshing escape during warmer days. This residence in Las Vegas provides a unique opportunity to embrace a lifestyle of comfort and sophistication.
Property Features
Property Type: Rental - Single Family
Cooling: Central Air, Electric,2 Units
Fireplaces: 11
Garage: 3
Heating: Central, Gas
Home Style: One Story
Lot Size: 0.24 Acres
Roof Type: Tile
Stories: 1.0
Year Built: 2025
Amenities
Bedroom on Main Level
Primary Downstairs
Window Treatments
Feature Descriptions
Appliances: Built-In Gas Oven, Dryer, Dishwasher, Disposal, Gas Range, Microwave, Refrigerator, Washer/Dryer, Washer/DryerAllInOne, Washer
Association Amenities: Clubhouse, Fitness Center, Gated, Pickleball, Park, Pool, Guard
Community Features: Pool
Exterior: Frame, Stucco
Fencimg: Block, Back Yard
Fireplace: Family Room, Gas, Family/Living/Great Room
Flooring: Hardwood
Laundry: Gas Dryer Hookup, Main Level, Laundry Room
Parcel#: 164-24-417-019
Parking: Electric Vehicle Charging Station(s), Garage, Private
Parking Notes: Electric Vehicle Charging Station(s), Garage, Privat
Pets Allowed: Call, Negotiable
Pool: In Ground, Private, Pool/Spa Combo, Association, Community
Spa: Yes
Spa: In Ground
Swimming Pool: Yes
Utilities: Cable Available
Window: Blinds, Window Treatments
Room Sizes
Dining Room: 20 X 15
Bedroom 3: 12 X 11
Bedroom 2: 13 X 12
Primary Bedroom: 18 X 15
Local Schools
High School: Durango
Middle School: Fertitta Frank & Victoria
Elementary School: Abston, Sandra B,Abston, Sandra B
Listed By / Shown By
Listed By
Agency Name: iProperties International
Agency Contact: 702-216-4888
Agent Name: Barbara Cala

Shown By
Agent Name: Rodger Gardner
Agent Phone: Cell: (702) 338-9534
Agency Title: Wardley Real Estate

"GLVAR MLS deems information realiable but not guaranteed."
Listing data compilation and photo(s) © 2026 Greater Las Vegas Association of REALTORS® MLS , All Rights Reserved.
Privacy Policy / DMCA Notice / ADA Accessibility


This site is hosted, designed and copyright
© 1994 - 2026 by
Delta Media Group, Inc. -- Patent Pending --
4803 Verde Bloom Street | MLS# 2802406
This property located at 4803 Verde Bloom Street , Las Vegas, NV 89135 is currently listed for rent with an asking price of $15,000 / Monthly. Search Las Vegas real estate on rodgergardner.wardleyre.com today.