Rodger Gardner

BEDS5
BATHS4 full 1 partial
SQUARE FEET5,345
MLS#2173270
STATUSActive
PROPERTY TYPEResidential - Single Family
SUBDIVISIONCANYON PARK
SCHOOLAlpine
Property Description
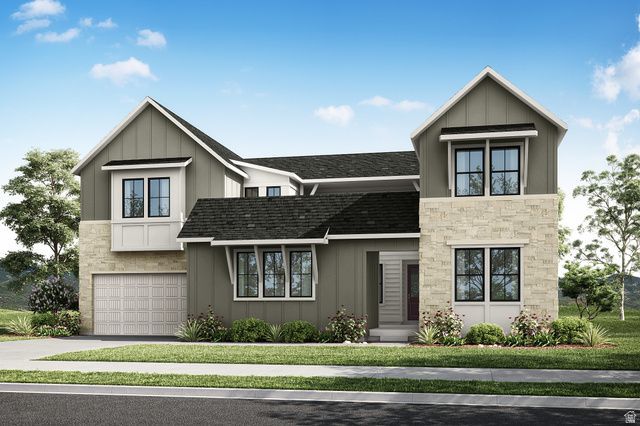
The Timpanogos plan is thoughtfully designed for both connection and versatility, featuring a welcoming courtyard entry that adds architectural character and enhances indoor-outdoor living. The open-concept main floor showcases an executive kitchen with an expansive island, spacious dining area, and a light-filled great room anchored by a fireplace and covered outdoor living-ideal for entertaining and everyday living. A private main-level suite offers its own exterior entrance and laundry connections, making it an ideal space for multigenerational living, long-term guests, or a private home office. Upstairs, the luxurious primary suite is complemented by spacious secondary bedrooms and a versatile loft or game room option. An optional finished basement further expands the living space with a recreation room, an additional bedroom, and plenty of room to fit your lifestyle. Square footage figures are provided as a courtesy estimate only and were obtained from the builder. Buyer is advised to obtain an independent measurement. BUILDER OFFERING UP TO $60,000 FLEX INCENTIVE WITH PREFERRED LENDER
Property Features
Property Type: Residential - Single Family
Basement: Yes
Basement: Full
Cooling: Central Air
Fireplaces: 1
Garage: 3 car attached
Heating: Forced Air
Home Style: Stories: 2
Lot Size: 0.24 Acres
Roof Type: Asphalt
Stories: 3.0
Taxes: $6,819
Year Built: 2026
Amenities
Bath: Primary
Bath: Sep. Tub/Shower
Closet: Walk-In
Den/Office
Disposal
Great Room
Oven: Double
Oven: Wall
Range: Countertop
Video Door Bell(s)
Smart Thermostat(s)
Double Pane Windows
Patio: Covered
Sliding Glass Doors
Feature Descriptions
Appliances: Microwave, Range Hood, Refrigerator
Association Amenities: Pets Permitted, Picnic Area, Playground
Exterior: Cement Siding
Fireplace: Fireplace Equipment
HOA Fee: 30/ Monthly
Laundry: Electric Dryer Hookup
Lot: Road: Paved, Sidewalks, Sprinkler: Auto-Part, View: Mountain
Lot Dimensions: 0.0x0.0x0.0
Other Equipment: Fireplace Equipment
Parcel#: 48-607-0107
Patio/Porch: Covered
Sewer: Sewer: Connected, Sewer: Public
Special View Info: Mountain(s)
Topography: Road: Paved, Sidewalks, Sprinkler: Auto-Part, Terrain, Flat, View: Mountain
Utilities: Natural Gas Connected, Electricity Connected, Sewer Connected, Sewer: Public, Water Connected
Water: Culinary
Window: None
Local Schools
High School: Timpanogos
Middle School: Canyon View
Elementary School: Orchard
School District: Alpine
Listed By / Shown By
Listed By
Agency Name: Tri Pointe Homes Holdings, Inc
Agency Phone: 385-548-5137
Shown By
Agent Name: Rodger Gardner
Agent Phone: Cell: (702) 338-9534
Agency Title: Wardley Real Estate

Estimate Your Payment
Estimated Payment
$ 5,665.47 per month $4,735.58 Principal & Interest $568.25 Property Tax $361.64 Homeowner's InsuranceChange Payment Information
Privacy Policy / DMCA Notice / ADA Accessibility


This site is hosted, designed and copyright
© 1994 - 2026 by
Delta Media Group, Inc. -- Patent Pending --
536 E 1265 N, Unit 107 | MLS# 2173270
This single family home located at 536 E 1265 N, Unit 107, Orem, UT 84097 is currently listed for sale with an asking price of $1,239,900. This property was built in 2026 and has 5 bedrooms and 4 full and 1 partial baths with 5345 sq. ft. E 1265 N, Unit 107 is located in the CANYON PARK subdivision within the Alpine school district. Search CANYON PARK real estate on rodgergardner.wardleyre.com today.