Rodger Gardner

BEDS4
BATHS3 full 1 partial
SQUARE FEET2,573
MLS#2801891
STATUSActive
PROPERTY TYPERental - Single Family
SUBDIVISIONSummerlin Village 16 Parcel E J K E S - 1
Property Description
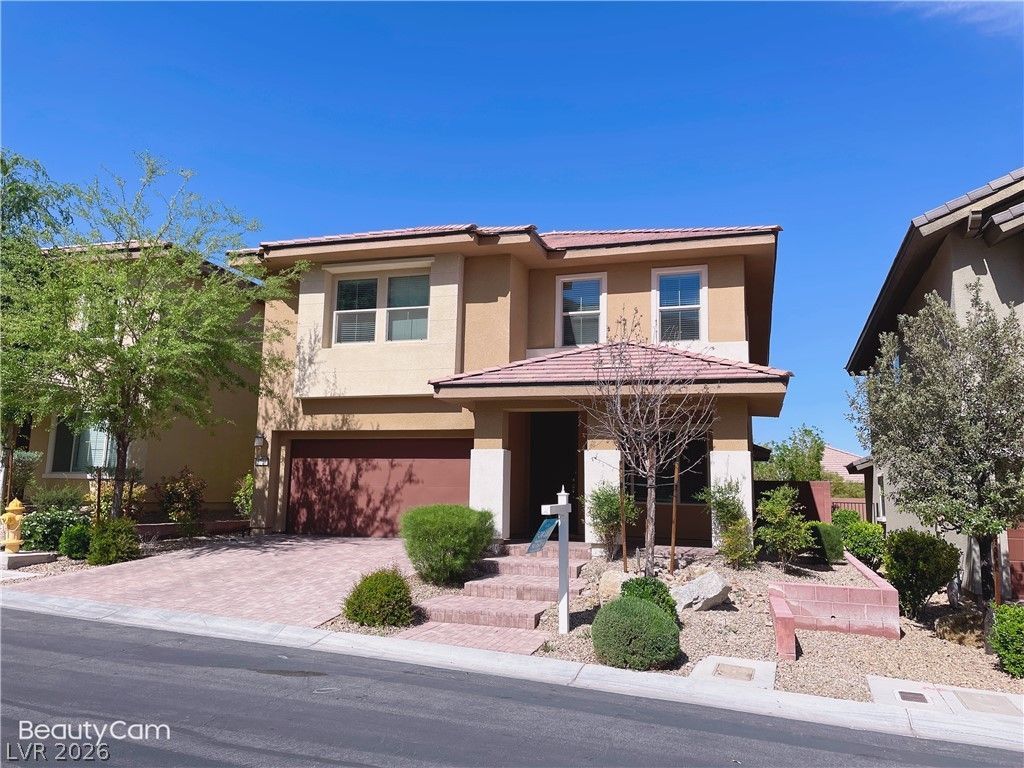
Discover a vibrant lifestyle in this charming two-story residence, perfectly situated in a desirable Summerlin South neighborhood. This inviting home offers abundant space for comfortable living and entertaining. The generous living area spans 2573 square feet, providing ample room for all your needs. The property features four spacious bedrooms and three and a half bathrooms, thoughtfully arranged for convenience and privacy. Ceiling fans and blinds enhance comfort and energy efficiency. The kitchen is equipped with a microwave, ready for your culinary adventures. Enjoy the expansive outdoor space with a lot size of 0.08 acres, perfect for creating your own private oasis. This residence offers an exceptional opportunity to embrace the dynamic Las Vegas experience, with local amenities and attractions easily accessible.
Property Features
Property Type: Rental - Single Family
Cooling: Central Air, Electric
Garage: 2
Heating: Central, Gas
Home Style: Two Story
Lot Size: 0.08 Acres
Roof Type: Tile
Stories: 2.0
Year Built: 2013
Amenities
Bedroom on Main Level
Ceiling Fan(s)
Window Treatments
Feature Descriptions
Appliances: Dryer, Dishwasher, Gas Cooktop, Disposal, Gas Water Heater, Microwave, Refrigerator, Washer/Dryer, Washer/DryerAllInOne, Washer
Association Amenities: Pool
Community Features: Pool
Exterior: Frame, Stucco
Fencimg: Brick, Back Yard
Flooring: Carpet, Ceramic Tile
Laundry: Gas Dryer Hookup, Main Level
Lot: Desert Landscaping, Landscaped
Parcel#: 164-25-410-206
Parking: Garage, Private
Parking Notes: Garage, Private
Pets Allowed: Yes, Negotiable
Pool: Community
Sewer: Public Sewer
Swimming Pool: Yes
Utilities: Cable Available, Underground Utilities
Window: Blinds
Room Sizes
Family Room: 17 X 15
Kitchen: 12 X 10
Bedroom 4: 12 X 11
Bedroom 3: 12 X 11
Bedroom 2: 13 X 12
Primary Bedroom: 15 X 14
Local Schools
High School: Durango
Middle School: Fertitta Frank & Victoria
Elementary School: Batterman, Kathy,Batterman, Kathy
Listed By / Shown By
Listed By
Agency Name: Desert Springs Realty LTD
Agency Contact: 702-998-7775
Agent Name: Zhou Zhang

Shown By
Agent Name: Rodger Gardner
Agent Phone: Cell: (702) 338-9534
Agency Title: Wardley Real Estate

"GLVAR MLS deems information realiable but not guaranteed."
Listing data compilation and photo(s) © 2026 Greater Las Vegas Association of REALTORS® MLS , All Rights Reserved.
Privacy Policy / DMCA Notice / ADA Accessibility


This site is hosted, designed and copyright
© 1994 - 2026 by
Delta Media Group, Inc. -- Patent Pending --
5704 Shadow Bend Drive | MLS# 2801891
This property located at 5704 Shadow Bend Drive , Las Vegas, NV 89135 is currently listed for rent with an asking price of $3,200 / Monthly. Search Las Vegas real estate on rodgergardner.wardleyre.com today.