Rodger Gardner

BEDS3
BATHS3 full
SQUARE FEET1,545
MLS#2814062
STATUSActive
PROPERTY TYPEResidential - Townhouse
SUBDIVISIONN Tenaya Way Sky Pointe Drive
Property Description
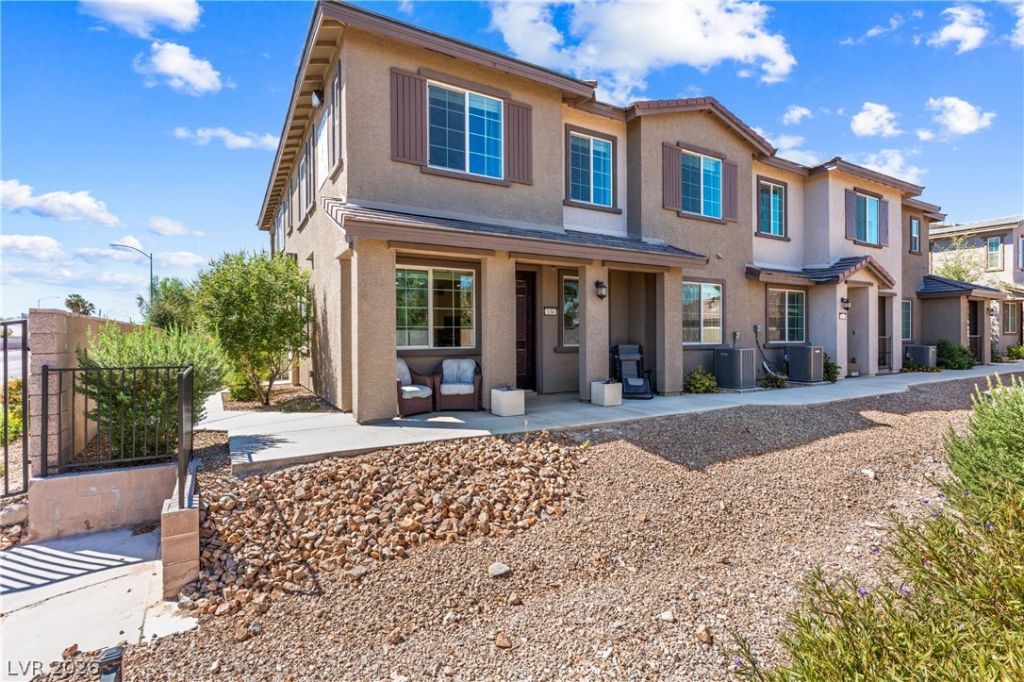
RARELY Î?VAÎ?LAÎ?á??Î? 3?Î?Î?DROOM, 2.75-BATH Fá??OÎ?R PLAN WITH FIRST-FLOOR BEDROOM & FULL BATH! Bright & airy, this thoughtfully designed 1,545-square-foot corner-unit townhome offers natural light, versatility, & scenic views. Tucked into the back corner of a gated community, the home enjoys a more secluded setting, while additional windows & soaring 9-foot ceilings create an open, welcoming atmosphere. From the second floor, enjoy picturesque mountain views toward the northern Las Vegas Valley, providing a beautiful backdrop to the upstairs living spaces. The three bedrooms are thoughtfully separated, with none sharing a wall with another bedroom, offering comfortable separation & personal space. The first-floor bedroom & full bathroom are ideal for guests, extended family, or multigenerational living. Upstairs, the corner-positioned primary bedroom features additional natural light & a comfortable sense of separation. Ample closet space provides generous storage with room to create a dedicated dressing area. An open loft adds versatile flex space for a home office, media or game room, fitness area, or quiet retreat, while the conveniently located stackable laundry area adds everyday functionality. Enjoy community amenities including a pool, picnic area, & dog park, with shopping, dining, hospitals, & major freeway access all within approximately 3 miles. Rarely available & wonderfully versatile, this home offers an exceptional blend of flexibility, scenic mountain views, & convenience in a tucked-away corner setting. Don't miss the opportunity to own one of the community's most desirable floor plans!
Property Features
Property Type: Residential - Townhouse
Cooling: Central Air, Electric, High Efficiency
Garage: 2 car attached
Heating: Central, Gas, High Efficiency
Home Style: Two Story
Lot Size: 0.10 Acres
Roof Type: Pitched
Stories: 2.0
Taxes: $3,626
Year Built: 2021
Amenities
BathroomonMainLevel
Bedroom on Main Level
ThreeQuarterBathonMainLevel
Window Treatments
Patio
Sprinkler/Irrigation
Feature Descriptions
Appliances: Dryer, Dishwasher, Disposal, Gas Range, Refrigerator, Washer
Association Amenities: Dog Park, Gated, Pool
Community Features: Pool
Fencimg: None
Flooring: Carpet, Tile
HOA Fee: 245/ Monthly
Laundry: Gas Dryer Hookup, Laundry Closet, Upper Level
Lot: Drip Irrigation/Bubblers, Desert Landscaping, Landscaped, < 1/4 Acre
Parcel#: 125-27-412-034
Parking: Attached, Garage, Inside Entrance, Private
Parking Notes: Attached, Garage, Inside Entrance, Private
Patio/Porch: Covered, Patio
Pool: Community
Sewer: Public Sewer
Swimming Pool: Yes
Utilities: Cable Available, Underground Utilities
Water: Public
Window: Blinds, Double Pane Windows, Insulated Windows, Low-Emissivity Windows
Room Sizes
Loft: 13 X 9
Kitchen: 14 X 9
Dining Room: 11 X 9
Living Room: 16 X 10
Bedroom 3: 9 X 9
Bedroom 2: 9 X 9
Primary Bathroom: 9 X 8
Primary Bedroom: 12 X 11
Local Schools
High School: Shadow Ridge
Middle School: Saville Anthony
Elementary School: Neal, Joseph,Neal, Joseph
Listed By / Shown By
Listed By
Agency Name: Redfin
Agency Contact: 702-930-8408
Agent Name: Yun Tu

Shown By
Agent Name: Rodger Gardner
Agent Phone: Cell: (702) 338-9534
Agency Title: Wardley Real Estate

Estimate Your Payment
Estimated Payment
$ 1,773.90 per month $1,367.32 Principal & Interest $302.17 Property Tax $104.42 Homeowner's InsuranceChange Payment Information
"GLVAR MLS deems information realiable but not guaranteed."
Listing data compilation and photo(s) © 2026 Greater Las Vegas Association of REALTORS® MLS , All Rights Reserved.
Privacy Policy / DMCA Notice / ADA Accessibility


This site is hosted, designed and copyright
© 1994 - 2026 by
Delta Media Group, Inc. -- Patent Pending --
5730 Sky Pointe Drive , Unit 134 | MLS# 2814062
This townhouse located at 5730 Sky Pointe Drive , Unit 134, Las Vegas, NV 89130 is currently listed for sale with an asking price of $358,000. This property was built in 2021 and has 3 bedrooms and 3 full baths with 1545 sq. ft. Sky Pointe Drive , Unit 134 is located in the N Tenaya Way Sky Pointe Drive subdivision. Search N Tenaya Way Sky Pointe Drive real estate on rodgergardner.wardleyre.com today.