Rodger Gardner

BEDS2
BATHS1 full
SQUARE FEET844
MLS#2831664
STATUSActive
PROPERTY TYPEResidential - Townhouse
SUBDIVISIONCharleston Heights Tr #50-E3
Property Description
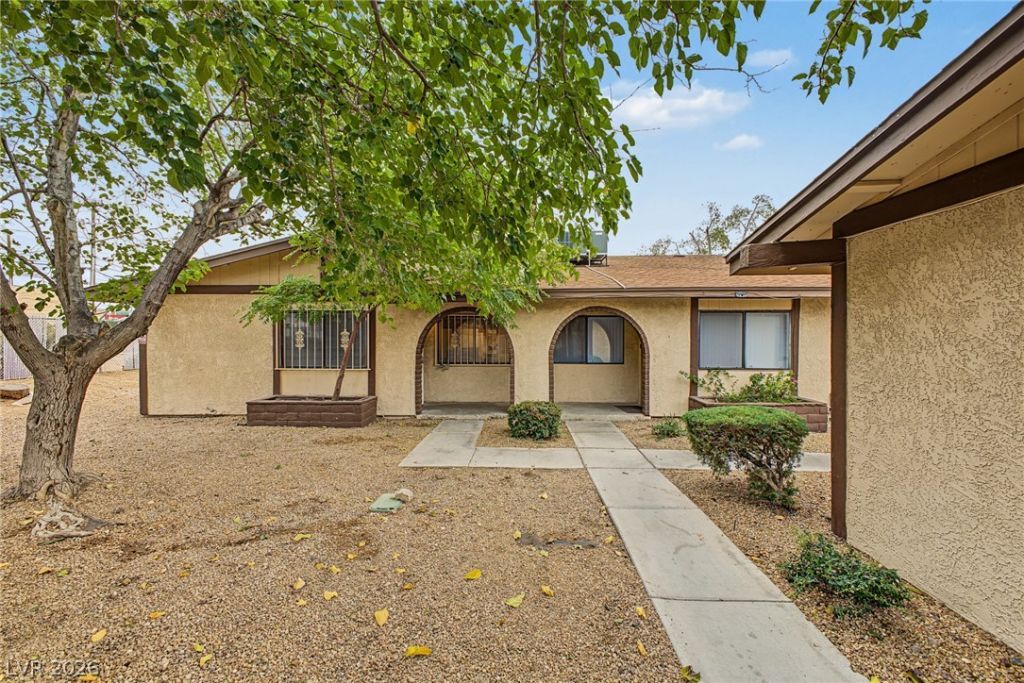
Rare Single-Story Condominium in a Convenient Northwest Location!Discover comfortable, low-maintenance living in this charming single-story, 2-bedroom, 1-bath condominium. Ideally situated in a desirable Northwest location, this rare single-level community offers a peaceful setting with a perimeter location for added privacy. The spacious entry and living area provide a flexible layout with plenty of room to make the space your own. The dining area flows seamlessly into a functional kitchen, while two generously sized bedrooms offer comfortable accommodations. All appliances are included! Enjoy the convenience of assigned covered parking and take advantage of the community pool. A wonderful opportunity for easy living in a convenient location. Don't miss out!
Property Features
Property Type: Residential - Townhouse
Cooling: Central Air, Electric
Heating: Central, Gas
Home Style: One Story
Lot Size: 0.02 Acres
Roof Type: Composition, Shingle
Stories: 1.0
Taxes: $586
Year Built: 1978
Amenities
Bathroom on Main Level
Bedroom on Main Level
Primary Downstairs
Window Treatments
Porch
Feature Descriptions
Appliances: Dryer, Dishwasher, Disposal, Gas Range, Microwave, Refrigerator, Washer
Association Amenities: Pool, Spa/Hot Tub
Community Features: Pool
Fencimg: None
Flooring: Laminate, Tile
HOA Fee: 192/ Monthly
Hot Tub: Yes
Laundry: Electric Dryer Hookup, Main Level
Lot: Desert Landscaping, Landscaped, < 1/4 Acre
Parcel#: 138-24-110-009
Parking: Assigned, Covered, Detached Carport
Parking Notes: Assigned, Covered, Detached Carport
Patio/Porch: Porch
Pool: Community
Sewer: Public Sewer
Swimming Pool: Yes
Utilities: Underground Utilities
Water: Public
Window: Blinds
Room Sizes
Living Room: 17 X 12
Dining Room: 9 X 7
Bedroom 2: 14 X 9
Primary Bedroom: 12 X 12
Local Schools
High School: Western
Middle School: Brinley J. Harold
Elementary School: Ronzone, Bertha,Ronzone, Bertha
Listed By / Shown By
Listed By
Agency Name: Real Broker LLC
Agent Name: Jillian M. Batchelor

Shown By
Agent Name: Rodger Gardner
Agent Phone: Cell: (702) 338-9534
Agency Title: Wardley Real Estate

Estimate Your Payment
Estimated Payment
$ 747.70 per month $649.28 Principal & Interest $48.83 Property Tax $49.58 Homeowner's InsuranceChange Payment Information
"GLVAR MLS deems information realiable but not guaranteed."
Listing data compilation and photo(s) © 2026 Greater Las Vegas Association of REALTORS® MLS , All Rights Reserved.
Privacy Policy / DMCA Notice / ADA Accessibility


This site is hosted, designed and copyright
© 1994 - 2026 by
Delta Media Group, Inc. -- Patent Pending --
5913 Smoke Ranch Road , Unit B | MLS# 2831664
This townhouse located at 5913 Smoke Ranch Road , Unit B, Las Vegas, NV 89108 is currently listed for sale with an asking price of $170,000. This property was built in 1978 and has 2 bedrooms and 1 full baths with 844 sq. ft. Smoke Ranch Road , Unit B is located in the Charleston Heights Tr #50-E3 subdivision. Search Charleston Heights Tr #50-E3 real estate on rodgergardner.wardleyre.com today.