Rodger Gardner

BEDS3
BATHS2 full
SQUARE FEET1,230
MLS#2801555
STATUSActive
PROPERTY TYPEResidential - Condominium
SUBDIVISIONGRAND CANYON VILLAGE CONDO
Property Description
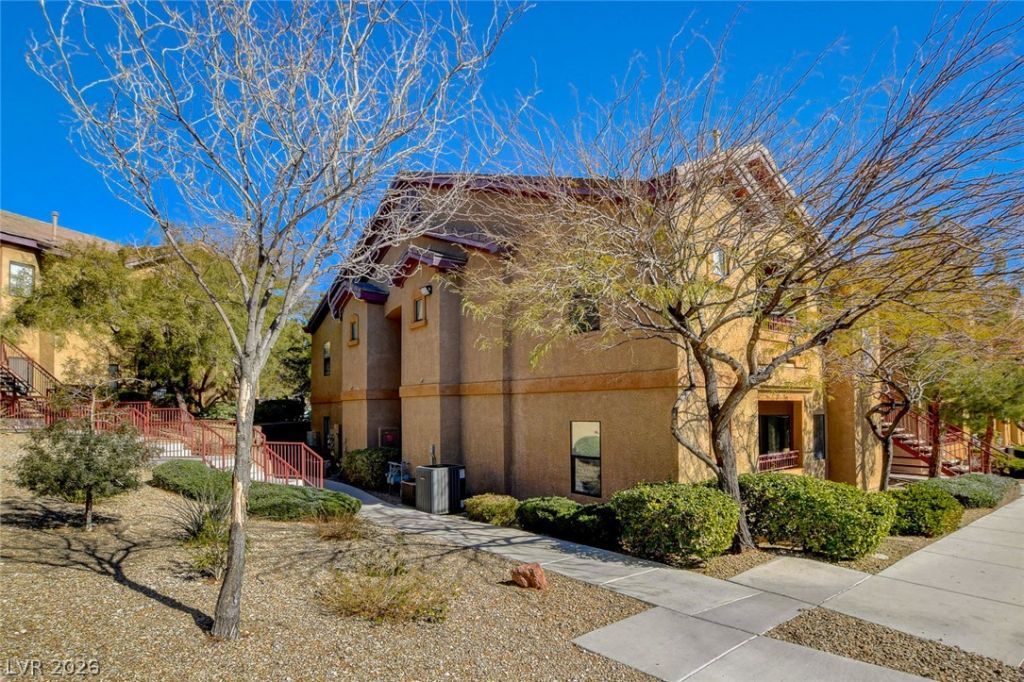
This is a rare Opportunity to get this fantastic 3-bed 2-bath with a 1-car garage. These do not come along very often! So HURRY and see this condo today before it is too late. charming Las Vegas Sky Canyon condominium, The interior is a spacious layout with a fireplace in the LR. a large Primary bedroom and a full bathroom, in additon to 2 other nedrooms perfect property thtat will not last! a private balcony, an ideal spot for enjoying the outdoors and taking in the surroundings.This condominium offers more than just a home; it provides a lifestyle. Enjoy viewing this condo today!!!!
Property Features
Property Type: Residential - Condominium
Cooling: Central Air, Electric
Fireplaces: 1
Garage: 1
Heating: Central, Gas
Home Style: Two Story
Roof Type: Tile
Stories: 2.0
Taxes: $880
Year Built: 2004
Amenities
Window Treatments
Balcony
Feature Descriptions
Appliances: Dryer, Dishwasher, Disposal, Gas Range, Microwave, Refrigerator, Washer
Association Amenities: Gated, Pool, Spa/Hot Tub
Community Features: Pool
Exterior: Frame, Stucco
Fencimg: None
Fireplace: Gas, Living Room
Flooring: Carpet, Luxury Vinyl Plank
HOA Fee: 274/ Monthly
Hot Tub: Yes
Laundry: Gas Dryer Hookup, Laundry Closet
Lot: Desert Landscaping, Irregular Lot, Landscaped
Parcel#: 125-07-715-189
Parking: Assigned, Covered, Detached Carport, Detached, Garage
Parking Notes: Assigned, Covered, Detached Carport, Detached, Garage
Patio/Porch: Balcony
Pool: Community
Sewer: Public Sewer
Swimming Pool: Yes
Utilities: Cable Available
Water: Public
Window: Blinds, Double Pane Windows
Room Sizes
Primary Bedroom: 16 X 14
Living Room: 18 X 16
Dining Room: 14 X 12
Bedroom 3: 12 X 11
Bedroom 2: 12 X 11
Local Schools
High School: Arbor View
Middle School: Escobedo Edmundo
Elementary School: Bilbray, James H.,Bilbray, James H.
Listed By / Shown By
Listed By
Agency Name: Costello Realty & Mgmt
Agency Contact: 702-724-0040
Agent Name: Lorraine L. Costello

Shown By
Agent Name: Rodger Gardner
Agent Phone: Cell: (702) 338-9534
Agency Title: Wardley Real Estate

Estimate Your Payment
Estimated Payment
$ 1,121.64 per month $973.93 Principal & Interest $73.33 Property Tax $74.37 Homeowner's InsuranceChange Payment Information
"GLVAR MLS deems information realiable but not guaranteed."
Listing data compilation and photo(s) © 2026 Greater Las Vegas Association of REALTORS® MLS , All Rights Reserved.
Privacy Policy / DMCA Notice / ADA Accessibility


This site is hosted, designed and copyright
© 1994 - 2026 by
Delta Media Group, Inc. -- Patent Pending --
8250 N Grand Canyon Drive , Unit 2093 | MLS# 2801555
This condo located at 8250 N Grand Canyon Drive , Unit 2093, Las Vegas, NV 89166 is currently listed for sale with an asking price of $254,999. This property was built in 2004 and has 3 bedrooms and 2 full baths with 1230 sq. ft. N Grand Canyon Drive , Unit 2093 is located in the GRAND CANYON VILLAGE CONDO subdivision. Search GRAND CANYON VILLAGE CONDO real estate on rodgergardner.wardleyre.com today.