Rodger Gardner

BEDS4
BATHS1 full
SQUARE FEET2,080
MLS#2194395
STATUSActive
PROPERTY TYPEResidential - Single Family
SUBDIVISIONHUB PARK
SCHOOLCanyons
Property Description
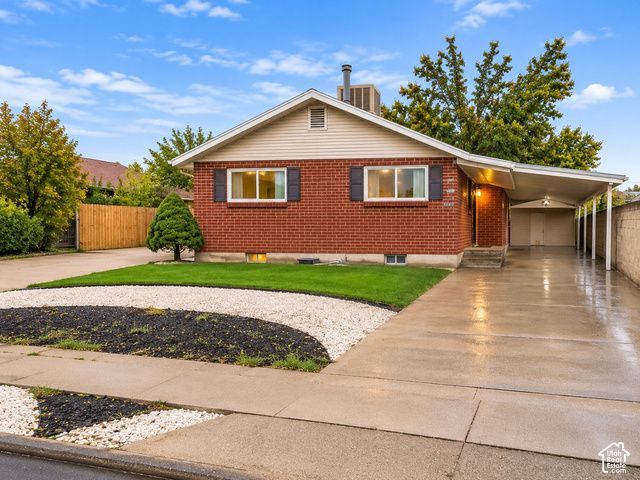
Two kitchens, two driveways, and a workshop with possibilities you'll want to see in person. This 6 bedroom, 2 bathroom Midvale home gives you room to bring everyone together and the flexibility to give them their own space. A separate entrance makes the layout especially inviting for extended stays or multigenerational living, and each driveway has its own street access. Outside, existing utility hookups open up possibilities for a trailer or a future conversion of the detached workshop into an accessory dwelling unit (ADU), subject to city approval. Come walk through the home, take a look at the workshop, and imagine how you'd make the space your own.
Property Features
Property Type: Residential - Single Family
Basement: Yes
Basement: Entrance, Full, Walk-Out Access
Cooling: Evaporative Cooling
Fenced: Yes
Fireplaces: 1
Heating: Electric, Forced Air, Gas: Central
Home Style: Rambler/Ranch
Lot Size: 0.17 Acres
Roof Type: Asphalt, Pitched
Stories: 2.0
Taxes: $2,034
Year Built: 1959
Amenities
Kitchen: Second
Kitchen: Updated
Mother-in-Law Apt.
Range/Oven: Free Stdng.
Basement Entrance
Walkout
Patio: Open
Feature Descriptions
Appliances: Dryer, Microwave, Refrigerator, Washer
Exterior: Brick
Flooring: Carpet, Hardwood, Tile
Laundry: Electric Dryer Hookup
Lot: Curb & Gutter, Fenced: Part, Road: Paved, Sidewalks, View: Mountain
Lot Dimensions: 0.0x0.0x0.0
Parcel#: 21-36-330-018
Parking: Covered, Parking: Uncovered
Parking Notes: Covered, Parking: Uncovered
Patio/Porch: Patio: Open
Sewer: Sewer: Connected, Sewer: Public
Special View Info: Mountain(s)
Topography: Curb & Gutter, Fenced: Part, Road: Paved, Sidewalks, Terrain, Flat, View: Mountain
Utilities: Natural Gas Available, Electricity Connected, Sewer Connected, Sewer: Public, Water Connected
Water: Culinary
Window: Blinds, Drapes
Local Schools
High School: Hillcrest
Middle School: Midvale
Elementary School: Midvale
School District: Canyons
Listed By / Shown By
Listed By
Agency Name: Realtypath LLC (Advantage)
Shown By
Agent Name: Rodger Gardner
Agent Phone: Cell: (702) 338-9534
Agency Title: Wardley Real Estate

Estimate Your Payment
Estimated Payment
$ 2,430.54 per month $2,100.63 Principal & Interest $169.50 Property Tax $160.42 Homeowner's InsuranceChange Payment Information
Privacy Policy / DMCA Notice / ADA Accessibility


This site is hosted, designed and copyright
© 1994 - 2026 by
Delta Media Group, Inc. -- Patent Pending --
8353 S Hoover St W | MLS# 2194395
This single family home located at 8353 S Hoover St W, Midvale, UT 84047 is currently listed for sale with an asking price of $550,000. This property was built in 1959 and has 4 bedrooms and 1 full baths with 2080 sq. ft. S Hoover St W is located in the HUB PARK subdivision within the Canyons school district. Search HUB PARK real estate on rodgergardner.wardleyre.com today.