Rodger Gardner

BEDS5
BATHS3 full
SQUARE FEET2,512
MLS#2192916
STATUSActive
PROPERTY TYPEResidential - Single Family
SUBDIVISIONSTONECREEK
SCHOOLAlpine
Property Description
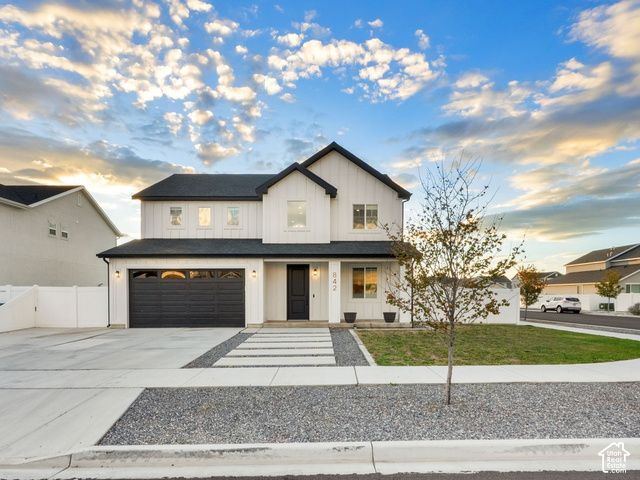
Open House Saturday 10/24 11-1. Your opportunity to live in StoneCreek's vibrant walk-able community. Step inside to the vaulted entrance bringing in natural light. Open floor plan with kitchen/great room. Enjoy this Beautiful Kitchen featuring: two tiered lighting; a huge white Quartz island w/farm style sink; double oven;chefs gas range. Mirrored storage lockers inside the garage entrance. Main floor Guest Suite. Spacious Primary Suite Features: Sitting area; double vanity; separate tub and shower ;glass shower enclose; giant walk-in closet; 6 windows with roll shades & mountain views. Laundry room is convenient sharing the same floor as the four upstairs bedrooms. Quartz counter tops and adjustable roll shades throughout the home. The exterior features: a covered front porch; covered & lighted patio; ample parking that is wired for an EV car outlet; 36 foot RV pad for boat or SeaDoos.; fully fenced; landscape is complete with garden grow boxes; cement Dog Run or storage for your bikes, kayaks, and toys.The Garage includes over head shelving and racks.! 90% effiecient HVAC. This is a good one! So much bang for your buck. It's a Great House to call home. Square footage figures were obtained from certified appraisal.
Property Features
Property Type: Residential - Single Family
Basement: Slab
Cooling: Central Air
Fenced: Yes
Garage: 2 car attached
Heating: Gas: Central, >= 95% efficiency
Home Style: Stories: 2
Lot Size: 0.17 Acres
Roof Type: Asphalt, Pitched
Stories: 2.0
Taxes: $2,938
Year Built: 2022
Amenities
Bath: Primary
Bath: Sep. Tub/Shower
Closet: Walk-In
Disposal
Great Room
Oven: Double
Range: Gas
Range/Oven: Built-In
Vaulted Ceilings
Video Door Bell(s)
Double Pane Windows
Entry (Foyer)
Patio: Covered
Porch: Open
Sliding Glass Doors
Patio: Open
Feature Descriptions
Appliances: Microwave, Range Hood, Refrigerator
Association Amenities: Biking Trails, Pets Permitted
Days on Site: 9
Exclusions: Dryer, Washer
Exterior: Composition
Flooring: Carpet
HOA Fee: 15/ Monthly
Laundry: Electric Dryer Hookup
Lot: Corner Lot, Curb & Gutter, Fenced: Full, Road: Paved, Sidewalks, Sprinkler: Auto-Full, View: Mountain
Lot Dimensions: 0.0x0.0x0.0
Other Equipment: Dog Run, Window Coverings
Parcel#: 66-865-0717
Parking: Parking: Uncovered, Rv Parking, Attached, Opener, Storage Above, Electric Vehicle Charging Station
Parking Notes: Parking: Uncovered, Rv Parking, Attached, Opener, Stor
Patio/Porch: Covered, Porch: Open, Patio: Open
Sewer: Sewer: Connected, Sewer: Public
Special View Info: Mountain(s)
Topography: Corner Lot, Curb & Gutter, Fenced: Full, Road: Paved, Sidewalks, Sprinkler: Auto-Full, Terrain, Flat, View: Mountain
Utilities: Natural Gas Connected, Electricity Connected, Sewer Connected, Sewer: Public, Water Connected
Water: Culinary, Irrigation, Irrigation: Pressure
Window: Full, Shades
Local Schools
High School: American Fork
Middle School: American Fork
Elementary School: Greenwood
School District: Alpine
Listed By / Shown By
Listed By
Agency Name: Coldwell Banker Realty (Salt Lake-Sugar House)
Agency Phone: 801-488-5300
Shown By
Agent Name: Rodger Gardner
Agent Phone: Cell: (702) 338-9534
Agency Title: Wardley Real Estate

Estimate Your Payment
Estimated Payment
$ 2,958.09 per month $2,520.75 Principal & Interest $244.83 Property Tax $192.50 Homeowner's InsuranceChange Payment Information
Privacy Policy / DMCA Notice / ADA Accessibility


This site is hosted, designed and copyright
© 1994 - 2026 by
Delta Media Group, Inc. -- Patent Pending --
842 S 250 W | MLS# 2192916
This single family home located at 842 S 250 W, American Fork, UT 84003 is currently listed for sale with an asking price of $660,000. This property was built in 2022 and has 5 bedrooms and 3 full baths with 2512 sq. ft. S 250 W is located in the STONECREEK subdivision within the Alpine school district. Search STONECREEK real estate on rodgergardner.wardleyre.com today.