Rodger Gardner

BEDS4
BATHS2 full
SQUARE FEET2,176
MLS#2194433
STATUSActive
PROPERTY TYPEResidential - Single Family
SUBDIVISIONBLOOMINGTON ACRES
SCHOOLJordan
Property Description
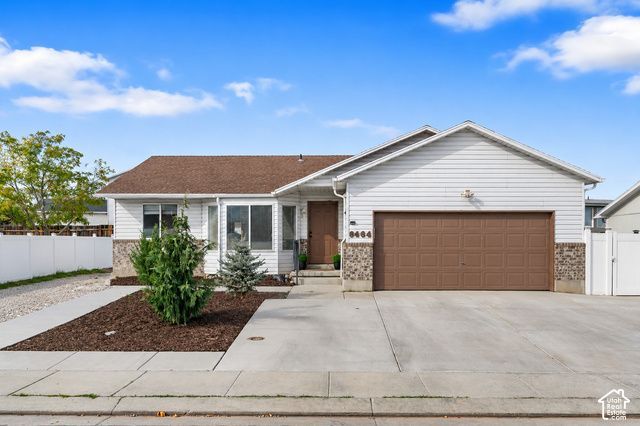
Assumable 3.875% FHA loan opportunity available for qualified buyers! This 4-bedroom West Jordan rambler offers 2,176 square feet with a Mother-in-Law apartment featuring a newly added, fully separate entrance and concrete walkway. With kitchens and laundry areas on both levels, the layout provides flexibility for extended family, guests or rental income. The updated main kitchen features quartz countertops and a gas range, while bay windows and skylights bring in natural light. The primary bedroom features a newly-added private walk-in shower. Enjoy mountain views, a covered patio, and backyard space that's ready to be customized to fit your lifestyle. An attached two-car garage, RV parking, and additional off-street parking provide plenty of room for vehicles and storage. Conveniently located near schools, parks, and Bangerter Hwy with no HOA.
Property Features
Property Type: Residential - Single Family
Basement: Yes
Basement: Entrance, Full
Cooling: Central Air
Fenced: Yes
Garage: 2 car attached
Heating: Forced Air, Gas: Central
Home Style: Rambler/Ranch
Lot Size: 0.16 Acres
Roof Type: Asphalt
Stories: 2.0
Taxes: $1,925
Year Built: 1994
Amenities
Bath: Primary
Bath: Sep. Tub/Shower
Disposal
French Doors
Kitchen: Updated
Mother-in-Law Apt.
Oven: Gas
Range: Gas
Range/Oven: Free Stdng.
Basement Entrance
Bay Box Windows
Double Pane Windows
Patio: Covered
Skylights
Feature Descriptions
Appliances: Ceiling Fan, Dryer, Microwave, Range Hood, Refrigerator, Washer
Door Features: French Doors
Exterior: Aluminum, Brick
Flooring: Carpet, Laminate, Tile
Laundry: Electric Dryer Hookup, Gas Dryer Hookup
Lot: Curb & Gutter, Fenced: Part, Road: Paved, Sidewalks, Terrain: Grad Slope, View: Mountain, Drip Irrigation: Auto-Full
Lot Dimensions: 0.0x0.0x0.0
Parcel#: 21-32-382-009
Parking: Parking: Uncovered, Rv Parking, Attached, Opener
Parking Notes: Parking: Uncovered, Rv Parking, Attached, Opener
Patio/Porch: Covered
Sewer: Sewer: Connected, Sewer: Public
Special View Info: Mountain(s)
Topography: Curb & Gutter, Fenced: Part, Road: Paved, Sidewalks, Terrain, Flat, Terrain: Grad Slope, View: Mountain, Drip Irrigation: Auto-Full
Utilities: Natural Gas Connected, Electricity Connected, Sewer Connected, Sewer: Public, Water Connected
Water: Culinary
Window: Blinds, Full
Local Schools
High School: Copper Hills
Middle School: Elk Ridge
Elementary School: Columbia
School District: Jordan
Listed By / Shown By
Listed By
Agency Name: Wiser Real Estate, LLC
Shown By
Agent Name: Rodger Gardner
Agent Phone: Cell: (702) 338-9534
Agency Title: Wardley Real Estate

Estimate Your Payment
Estimated Payment
$ 2,421.46 per month $2,100.63 Principal & Interest $160.42 Property Tax $160.42 Homeowner's InsuranceChange Payment Information
Privacy Policy / DMCA Notice / ADA Accessibility


This site is hosted, designed and copyright
© 1994 - 2026 by
Delta Media Group, Inc. -- Patent Pending --
8464 S Meadowlark Ln | MLS# 2194433
This single family home located at 8464 S Meadowlark Ln , West Jordan, UT 84088 is currently listed for sale with an asking price of $550,000. This property was built in 1994 and has 4 bedrooms and 2 full baths with 2176 sq. ft. S Meadowlark Ln is located in the BLOOMINGTON ACRES subdivision within the Jordan school district. Search BLOOMINGTON ACRES real estate on rodgergardner.wardleyre.com today.